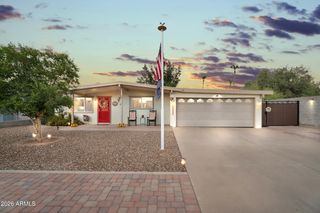
11030 N 33RD Place, Phoenix, AZ 85028
- 3 beds |
- 3 baths |
- 1,944 sqft
 Single-Family Home
  Built in 1961
  9,583sqft lot
 —— car garage
  $352/sqft
  Listed 12 days ago
Property Description
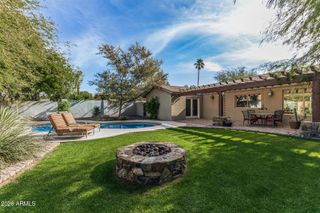
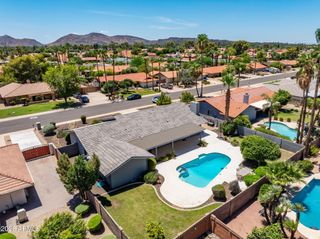
AUTHENTIC RALPH HAVER MID-CENTURY HOME ON A CORNER LOT WITH NO HOA! Nestled on a corner lot at the end of double cul-de-sacs, this Central Phoenix home showcases timeless mid-century character with signature Ralph Haver design elements & plenty of opportunity to make it your own. Wood French doors welcome you inside, natural stone flooring & stained-glass accents throughout the home add warmth & architectural charm. The kitchen features white cabinetry, stainless steel appliances, pantry storage, a built-in reverse osmosis system & connects to the dining area. A pocket door offers additional privacy between the kitchen & living areas. A spacious living room flows through charming archways into a second living area, creating flexible spaces for relaxing or entertaining. The generously sized primary suite includes the natural stone flooring, walk-in closet with a pocket door, & attached ensuite with shower/tub combo. The two additional bedrooms share a full bath with a walk-in shower & a convenient half bath / laundry room complete the interior. Step outside to a private backyard featuring a sparkling 9-foot-deep PebbleTec diving pool, covered patio, open lounging area & additional yard space ready for your personal touch. A two-car carport, circular driveway with additional parking & exterior storage closet provide added convenience. Located in the heart of Central Phoenix with NO HOA, close to dining, shopping, entertainment & easy access to SR-51!
- Listing Status:
- Active
- Date Added:
- July 23, 2026
- Data Last Updated:
- July 27, 2026 at 7:07AM
- Listing Office:
- HomeSmart : 480-307-8326
- Listing Agent:
- Kim Panozzo : 480-307-8326
- MLS ID:
- 7053789

- General: Storage
- Pool: OutdoorDiving Pool
- Parking: Attached CarportCircular Driveway
- Roofing: Rolled/Hot Mop
- Windows: Dual PaneVinyl Frame
- General: Brick VeneerBrick
- HOA Amenities: No Fees
- Originating MLS: Arizona Regional Multiple Listing Service 2
- School District: Paradise Valley Unified District
- County: Maricopa
- Zoning: 16637046
- Fencing: Block
- Water: City Water
- Sewer: Public Sewer
- Source: Arizona Regional Multiple Listing Service 2
This listing courtesy of Kim Panozzo , HomeSmart
Monthly Payment
- Principal & Interest $
- Property Taxes $
- Home Insurance $
- VA Funding Fee $

 New - 1 day ago