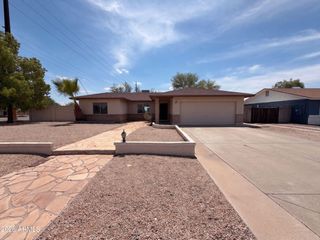
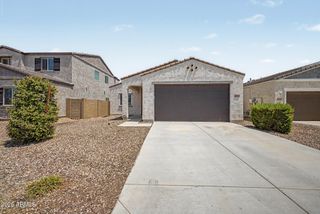
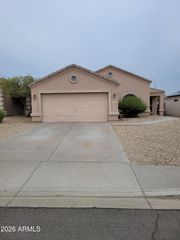
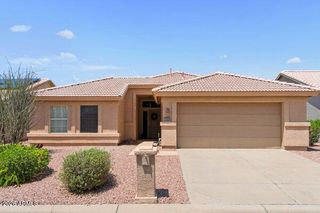
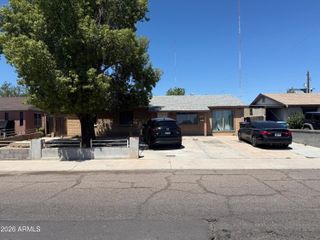
11106 W GLENROSA Avenue, Phoenix, AZ 85037
- 3 beds |
- 2 baths |
- 1,376 sqft
 Single-Family Home
  Built in 1989
  6,970sqft lot
 2 car garage
  $283/sqft
  Listed 2 months ago
Property Description
Welcome home to this beautifully updated and freshly painted 3-bedroom, 2-bath residence, where natural light, thoughtful upgrades, and modern convenience come together seamlessly. From the moment you enter, you'll appreciate the bright, inviting atmosphere and stylish finishes throughout. The well-designed galley kitchen is equipped for everyday ease and entertaining alike, featuring a smart refrigerator, automatic ice maker, and spacious walk-in pantry. Recent improvements include ceramic tile flooring, laminate flooring in the bedrooms, updated tiled bathroom floors, newer windows throughout, a newer HVAC system and roof, a 4-year-old 50-gallon water heater, and a new garage door opener. Added front-yard motion detection enhances both convenience and peace of mind. The exterior has als been freshly painted, giving the home exceptional curb appeal. Step outside to a backyard that truly sets this property apart. The covered patio, accented with elegant outdoor curtains, creates the perfect setting for entertaining guests, enjoying morning coffee, or relaxing during Arizona sunset evenings. There's even a dedicated horseshoe area ready for memorable gatherings and outdoor fun. Additional standout features include custom-built side storage, garage cabinetry for organized workspace and storage, RV parking with dump access and nearby 220V electrical hookup, plus an additional 220V connection in the backyard. Offering comfort, functionality, and versatility, this move-in ready home is packed with upgrades and designed to fit a variety of lifestyles.
- Listing Status:
- Pending
- Date Added:
- May 27, 2026
- Data Last Updated:
- August 15, 2026 at 4:06AM
- Listing Office:
- My Home Group Real Estate : 480-685-2760
- Listing Agent:
- Katherine R. Littell : 480-720-9824
- MLS ID:
- 7033013

- General: Walk-in PantryNo Interior StepsVaulted Ceiling(s)Full Bth Master Bdrm
- Laundry: In Garage
- Flooring: Laminate
- A/C: Central AirCeiling Fan(s)
- Heating: Electric
- General: StorageRV HookupShed(s)
- Parking: Attached GarageRV Access/ParkingGatedRV GateGarage Door OpenerDirect AccessAttch'd Gar Cabinets
- Roofing: Composition
- Windows: Skylight(s)Dual Pane
- General: Brick VeneerStuccoPaintedBlock
- HOA Amenities: No Fees
- Originating MLS: Arizona Regional Multiple Listing Service 2
- School District: Pendergast Elementary District
- County: Maricopa
- Zoning: 10258467
- Fencing: Back Yard
- Water: City Water
- Sewer: Public Sewer
- Source: Arizona Regional Multiple Listing Service 2
This listing courtesy of Katherine R. Littell , My Home Group Real Estate
Monthly Payment
- Principal & Interest $
- Property Taxes $
- Home Insurance $
- VA Funding Fee $

 New - 5 hours ago