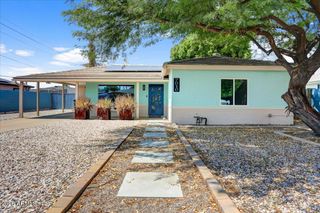
1115 E WELDON Avenue, Phoenix, AZ 85014
- 3 beds |
- 2 baths |
- 1,440 sqft
 Single-Family Home
  Built in 1935
  8,712sqft lot
 2 car garage
  $451/sqft
  Listed 7 days ago
Property Description
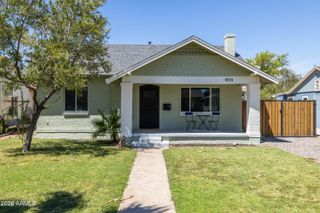
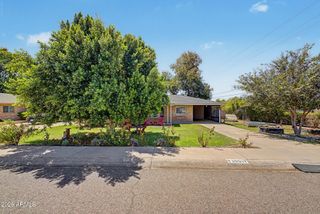
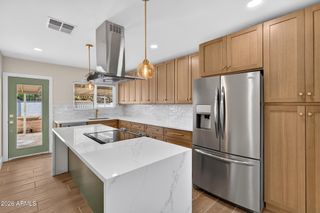
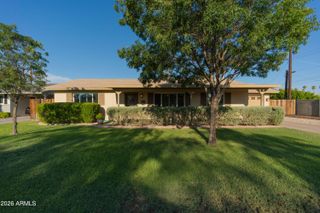
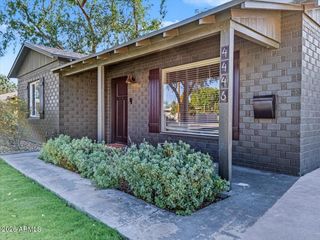
Step into a charming 1935 home in the heart of central Phoenix, just across from the historic Idylwilde Park neighborhood. Lovingly restored by a local architect this residence wraps you in timeless character while offering the flexible spaces today's life demands. Inside, original details meet thoughtful modern updates, including a finished basement professionally transformed into a climate-controlled wine cellar with storage for 150 bottles and a custom millwork bench that adds quiet craftsmanship to the space. A deep, private lot is shaded by mature mesquite trees and a covered patio--perfect for long, cool evenings outdoors. Two detached structures expand the possibilities: one currently serving as a home gym and office, the other an open-air garage workshop workshop with attached stor age, both newly insulated and ready for hobbies, projects, or whatever comes next. The home has been carefully strengthened and refreshed with a reinforced foundation, updated electrical panel, new sewer line, and new AC, giving you both beauty and solid peace of mind. Close to downtown yet quietly nestled in shade and greenery, this is a rare place where historic charm, everyday comfort, and room to live fully come together.
- Listing Status:
- Active
- Date Added:
- August 18, 2026
- Data Last Updated:
- August 25, 2026 at 7:08AM
- Listing Office:
- The Noble Agency : 480-420-4589
- Listing Agent:
- Brian Scott Faul : 602-803-4597
- MLS ID:
- 7067741

- General: None
- Style: Other
- Parking: Detached GarageRV GateGarage Door OpenerExtended Length GarageOver Height GarageSeparate Strge AreaDetachedElectric Vehicle Charging Station(s)
- Roofing: CompositionMetal
- Windows: Dual Pane
- General: StuccoPaintedBlockBrick
- HOA Amenities: No Fees
- Originating MLS: Arizona Regional Multiple Listing Service 2
- School District: Osborn Elementary District
- County: Maricopa
- Zoning: 11817053
- Fencing: Block
- Water: City Water
- Sewer: Public Sewer
- Source: Arizona Regional Multiple Listing Service 2
This listing courtesy of Brian Scott Faul , The Noble Agency
Monthly Payment
- Principal & Interest $
- Property Taxes $
- Home Insurance $
- VA Funding Fee $

 New - 1 day ago