1116 W LAS PALMARITAS Drive, Phoenix, AZ 85021
- 4 beds |
- 4 baths |
- 3,417 sqft
 Single-Family Home
  Built in 1992
  0.32acre lot
 3 car garage
  $378/sqft
  Listed 2 days ago
Property Description
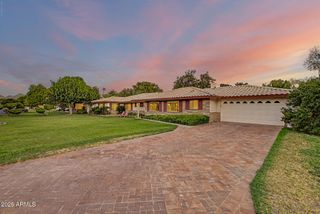
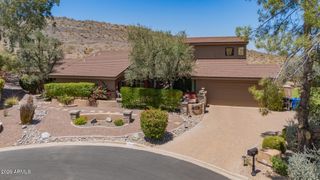
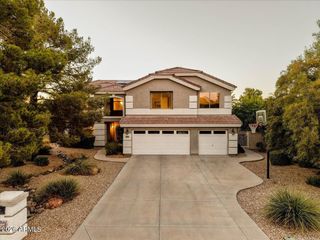
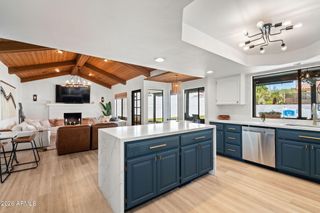
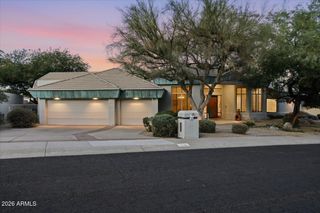
Wonderful home in the popular Butler Park Estates! Backs the park with a private gate to the park as well. Very spacious split floorplan. Nice sized master suite with sitting area and exit to back patio. Large master bath with separate jetted tub and walk in shower that has recently been retiled, along with double sinks and large walk in closet. Beautiful formal entry with views to North Mountain and across the park. Plantation shutters throughout most of the home. Nice center kitchen looking to family room and backyard. There is a fireplace in family room (behind entertainment center). 3 bedrooms split with a full bathroom on other side of home. Bathroom does have door to backyard for direct pool access. Shower in this bath recently updated. Upstairs loft with full bath!
- Listing Status:
- Active
- Date Added:
- August 14, 2026
- Data Last Updated:
- August 15, 2026 at 2:09AM
- Listing Office:
- Realty Executives Arizona Territory : 602-755-8556
- Listing Agent:
- Sheryl L Bowden : 602-686-7653
- MLS ID:
- 7065479

- General: None
- Style: Santa Barbara/Tuscan
- Pool: Diving Pool
- Parking: Attached GarageRV Access/ParkingRV GateGarage Door OpenerDirect AccessAttch'd Gar CabinetsSide Vehicle Entry
- Roofing: Tile
- Windows: Dual Pane
- General: StuccoWood FramePainted
- Road/Access: Asphalt
- HOA Amenities: No Fees0.0Annually
- Originating MLS: Arizona Regional Multiple Listing Service 2
- School District: Washington Elementary School District
- County: Maricopa
- Zoning: 15814004
- Fencing: Block
- Water: City Water
- Sewer: Sewer in & CnctdPublic Sewer
- Source: Arizona Regional Multiple Listing Service 2
This listing courtesy of Sheryl L Bowden , Realty Executives Arizona Territory
Monthly Payment
- Principal & Interest $
- Property Taxes $
- Home Insurance $
- VA Funding Fee $

 New - 1 day ago