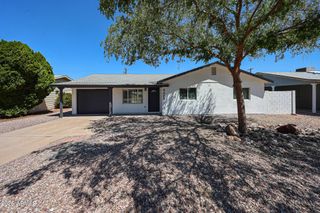
1123 W OREGON Avenue, Phoenix, AZ 85013
- 3 beds |
- 2 baths |
- 1,478 sqft
 Single-Family Home
  Built in 1950
  0.29acre lot
 —— car garage
  $352/sqft
  Listed 14 hours ago
Property Description
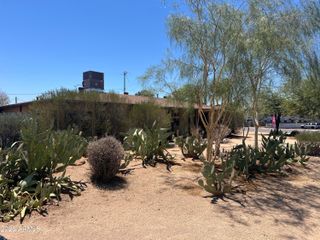
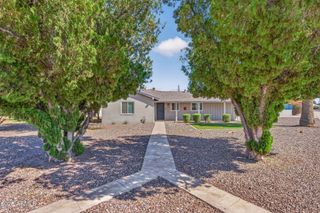
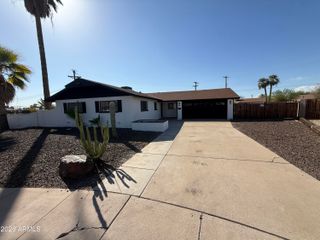
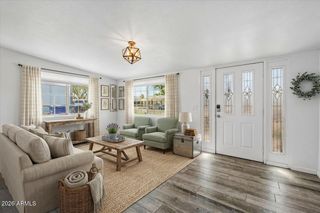
Beautiful North Central Phoenix home featuring 3 bedrooms, 2 baths, 1,478 sq. ft. and loads of updates! Located on a peaceful cul-de-sac with mature trees and one of the largest lots in the community. Bright, open floor plan leads to an oversized covered patio and HUGE backyard with grass, pavers, mature landscaping and a large concrete slab. RV access with full drive-through from the gated alley provides incredible flexibility for toys, trailers or extra parking. Updated kitchen opens to the living area and features quartz countertops & backsplash, stainless appliances, refinished cabinetry, stainless sink and smart Whirlpool oven. Additional features include dual-pane windows, recessed lighting, updated flooring and blinds, large outdoor laundry room and covered carport. Major updates 2023-2026 include interior/exterior paint, flooring, quartz counters & backsplash, refinished cabinets, landscaping & drip system, recessed lighting, refrigerator, oven, water heater and light fixtures. Huge lot, great updates, gated alley RV access and a fantastic North Central Phoenix location. Come home!
- Listing Status:
- Active
- Date Added:
- August 27, 2026
- Data Last Updated:
- August 28, 2026 at 7:06AM
- Listing Office:
- RE/MAX Fine Properties : 623-643-1000
- Listing Agent:
- Vernon Stevens : 602-397-2243
- MLS ID:
- 7072122

- General: Storage
- Style: Ranch
- Parking: RV GateRear Vehicle Entry
- Roofing: Composition
- General: Brick VeneerPaintedBlock
- HOA Amenities: No Fees
- Originating MLS: Arizona Regional Multiple Listing Service 2
- School District: Osborn Elementary District
- County: Maricopa
- Zoning: 15642126
- Fencing: BlockWood
- Water: City Water
- Sewer: Public Sewer
- Source: Arizona Regional Multiple Listing Service 2
This listing courtesy of Vernon Stevens , RE/MAX Fine Properties
Monthly Payment
- Principal & Interest $
- Property Taxes $
- Home Insurance $
- VA Funding Fee $

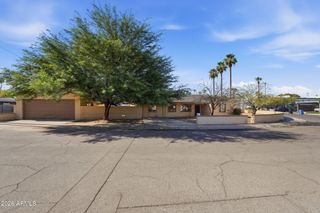
 New - 16 hours ago