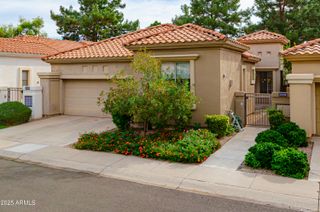
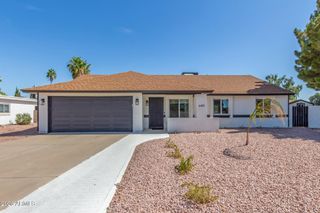
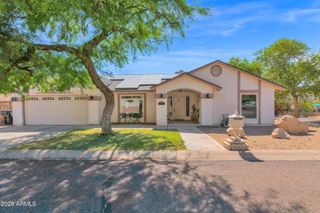
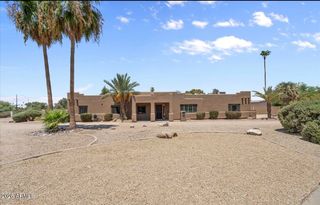
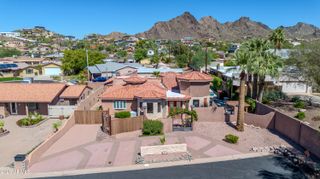
11242 N 44TH Court, Phoenix, AZ 85028
- 3 beds |
- 2 baths |
- 1,890 sqft
 Single-Family Home
  Built in 1973
  0.28acre lot
 —— car garage
  $431/sqft
  Listed 8 days ago
Property Description
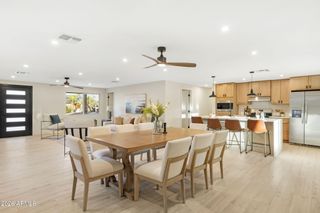
Versatile 3BD/2BA + bonus addition in sought-after Desert Gardens. The flex space off the primary suite works beautifully as a home office, wellness studio, nursery, or oversized closet. The open-concept kitchen flows seamlessly into the living and dining areas, making it ideal for entertaining. Step outside to enjoy your private backyard featuring a sparkling pool, outdoor fireplace, covered patio, workshop, additional storage, and grass in both the front and back yards. A unique bonus is the rear fence gate, which opens directly into one of the community's lush grassy green spaces perfect for extending your outdoor living, play, or simply enjoying the neighborhood's park-like setting. Residents enjoy exceptional community amenities including pickleball, two tennis courts, a basketball court, and beautifully maintained green spaces. Major updates include a 2025 HVAC system, new windows on order, a 2021 kitchen remodel with deep soft-close cabinetry, granite island, butcher block countertops, convection oven, deep pantry, and 2021 dishwasher. Additional improvements include a 2017 50-gallon gas water heater, variable-speed pool pump, and beautifully remodeled bathrooms completed in 2018. Conveniently located just minutes from the newly renovated Paradise Valley Mall.
- Listing Status:
- Active
- Date Added:
- July 6, 2026
- Data Last Updated:
- July 14, 2026 at 2:09AM
- Listing Office:
- SERHANT. : 602-525-3992
- Listing Agent:
- Monica Christie : 402-980-3489
- MLS ID:
- 7050192

- General: Storage
- Pool: Variable Speed PumpOutdoorDiving Pool
- Parking: Attached CarportSeparate Strge Area
- Roofing: Foam
- Windows: Skylight(s)Dual Pane
- General: StuccoPaintedBlock
- Road/Access: Asphalt
- HOA Amenities: Maintenance Grounds142.0Monthly
- Originating MLS: Arizona Regional Multiple Listing Service 2
- School District: Scottsdale Unified District
- County: Maricopa
- Zoning: 16767086
- Fencing: Back YardBlock
- Water: City Water
- Sewer: Public Sewer
- Source: Arizona Regional Multiple Listing Service 2
This listing courtesy of Monica Christie , SERHANT.
Monthly Payment
- Principal & Interest $
- Property Taxes $
- Home Insurance $
- VA Funding Fee $

 New - 2 days ago