1131 W LAWRENCE Lane, Phoenix, AZ 85021
- 6 beds |
- 5 baths |
- 4,428 sqft
 Single-Family Home
  Built in 1987
  0.35acre lot
 2 car garage
  $508/sqft
  Listed 3 days ago
Property Description
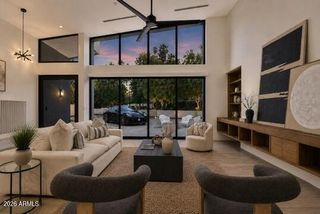
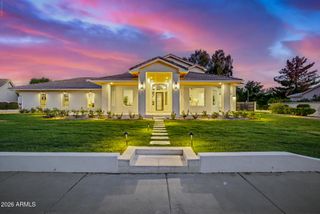
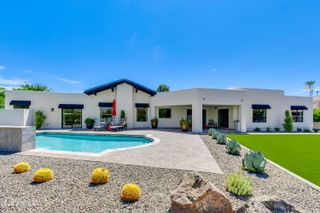
Step into a one-of-a-kind 5 Bed + Den/Office, 4 Bath, Main House and 1 Bed 1 Bath Casita. A central Phoenix sanctuary where timeless character and architectural detail meet modern luxury. Overflowing with charm and artistic personality, this fully renovated and meticulously updated home features unique nooks, a classic brick fireplace, mountain views and architectural interest at every turn. Situated on an expansive grass lot with a resort-style pool featuring 5 waterfalls and a spa hidden within the rock surround, entertain with a fully equipped private casita/pool house featuring its own bathroom and kitchenette. Exterior features include: RV gate, fire pit, storage shed, covered patios and hoop. This turn-key property offers an extraordinarily luxurious indoor-outdoor living experience You'll also find a cozy den, ideal for an office, as well as a quaint loft where you can spend a quiet Sunday evening. The grand primary suite showcases private balcony access, a walk-in closet, and a pristine ensuite w/dual sinks as well as a freestanding tub. Separate guest house also features its own living area and kitchenette! Lastly, the wonderful backyard includes a covered patio, extended paver seating area, a fire pit, and a sparkling blue pool/spa combo w/a rock waterfall! What are you waiting for? Hurry and act NOW!
- Listing Status:
- Active
- Date Added:
- October 4, 2026
- Data Last Updated:
- October 7, 2026 at 7:07PM
- Listing Office:
- West USA Realty : 602-942-4200
- Listing Agent:
- Jeff Shelton : 623-377-1456
- MLS ID:
- 7089208

- General: BalconyGuest HouseHeatedPrivate
- Style: Contemporary
- Pool: OutdoorHeated
- Parking: Attached GarageRV GatedGarage Door OpenerDirect AccessSide Vehicle Entry
- Roofing: Composition
- Windows: Skylight(s)Dual Pane
- General: Brick VeneerWood SidingWood FramePainted
- Road/Access: Asphalt
- HOA Amenities: No Fees
- Originating MLS: Arizona Regional Multiple Listing Service 2
- School District: Washington Elementary School District
- County: Maricopa
- Zoning: 15818008
- Fencing: Front YardBack YardBlock
- Water: Public
- Sewer: Public Sewer
- Source: Arizona Regional Multiple Listing Service 2
This listing courtesy of Jeff Shelton , West USA Realty
Monthly Payment
- Principal & Interest $
- Property Taxes $
- Home Insurance $
- VA Funding Fee $