$435,000
1145 E WHITTON Avenue 1008, Phoenix, AZ 85014
- 2 beds |
- 3 baths |
- 1,395 sqft
 Town Home
  Built in 2007
  871sqft lot
 —— car garage
  $312/sqft
  Listed 4 days ago
Property Description
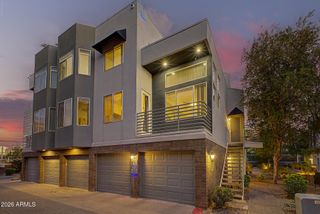
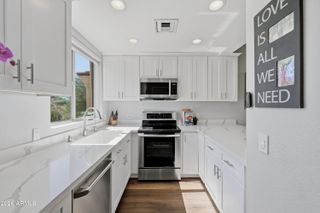
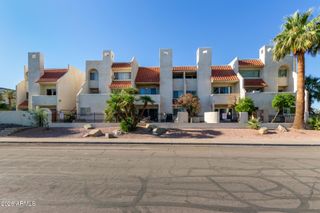
Welcome to this striking desert contemporary townhome in a gated Midtown community, designed by renowned architect Will Bruder. Wall-to-wall windows, exposed masonry, warm wood cabinetry and stone flooring showcase its signature modern design. The kitchen features stainless appliances and opens to spacious dining and living areas with a private terrace. The entry-level den/office opens to a private fenced yard and is perfect for an office, gym or guest space. Upstairs, the primary suite and additional bedroom each offer access to full baths. Filled with natural light, clean, contemporary and move-in ready, this architecturally distinctive home is truly one of a kind!
- Listing Status:
- Active
- Date Added:
- October 8, 2026
- Data Last Updated:
- October 13, 2026 at 7:08AM
- Listing Office:
- Compass : 480-776-1555
- Listing Agent:
- Shelly Lane : 602-319-4942
- MLS ID:
- 7091079

- General: Balcony
- Style: Contemporary
- Roofing: Foam
- Windows: Skylight(s)Dual Pane
- General: Synthetic StuccoStuccoWood FramePaintedBlock
- HOA Amenities: ManagementPets OK (See Remarks)No Visible Truck Trailer RV BoatRoof RepairInsuranceSewerMaintenance GroundsFront Yard MaintWaterRoof ReplacementMaintenance Exterior350.0Monthly
- Originating MLS: Arizona Regional Multiple Listing Service 2
- School District: Osborn Elementary District
- County: Maricopa
- Zoning: 11817426
- Fencing: BlockWrought Iron
- Water: Public
- Sewer: Public Sewer
- Source: Arizona Regional Multiple Listing Service 2
This listing courtesy of Shelly Lane , Compass
Monthly Payment
$Est. Payment
- Principal & Interest $
- Property Taxes $
- Home Insurance $
- VA Funding Fee $

 New - 3 days ago