115 W HOLCOMB Lane, Phoenix, AZ 85003
- 3 beds |
- 4 baths |
- 2,428 sqft
 Rental
  Built in 2025
  1,742sqft lot
 2 car garage
  $2/sqft
  Listed 1 month ago
Property Description
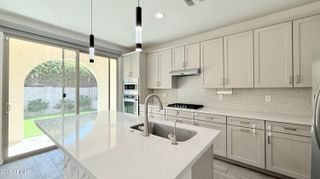
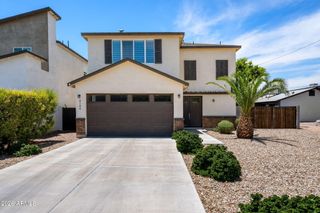
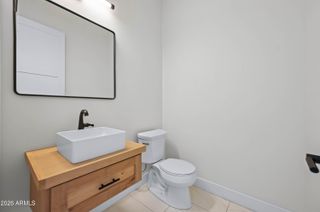
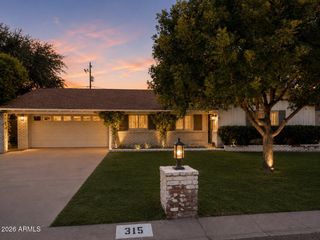
Model located at 108 W Willo Ct-WILLO DISTRICT NEW 2,428SF ROOFTOP RESIDENCES Skyline Views with zero compromises on the impressive Roof Decks, built-in bar + refrigerator, full bath, large flex room all at the roof level PERFECT for entertaining. This is where contemporary design and timeless neighborhood character finally come together. Highly upgraded GE CAFE appliances with gas range, 10ft Ceilings, double-stacked shaker kitchen cabinets, solid flooring throughout, custom lighting, 3 bedrooms + 2 separate living areas, 2-car attached garage with EV charger and bonus height - all within a quiet, gated community of 28 homes on the tree lined streets of Willo District & in walking distance of the best cafes/restaurants found in this coveted, central Phoenix location.
- Listing Status:
- Active
- Date Added:
- August 20, 2026
- Data Last Updated:
- October 7, 2026 at 7:06AM
- Listing Office:
- Real Broker : 602-755-3415
- Listing Agent:
- Craig A Young : 480-773-2183
- MLS ID:
- 7073051

- General: Balcony
- Style: Contemporary
- Parking: GatedGarage Door OpenerOver Height GarageElectric Vehicle Charging Station(s)
- Roofing: CompositionFoam
- Windows: Vinyl FrameDual Pane
- General: Brick VeneerStuccoVinyl SidingWood FramePainted
- Originating MLS: Arizona Regional Multiple Listing Service 2
- School District: Osborn Elementary District
- County: Maricopa
- Zoning: 11843162
- Fencing: None
- Water: Public
- Sewer: Public Sewer
- Source: Arizona Regional Multiple Listing Service 2
This listing courtesy of Craig A Young , Real Broker