1156 E GRANDVIEW Road, Phoenix, AZ 85022
- 4 beds |
- 4 baths |
- 3,265 sqft
 Single-Family Home
  Built in 1990
  0.26acre lot
 3 car garage
  $283/sqft
  Listed 25 days ago
Property Description
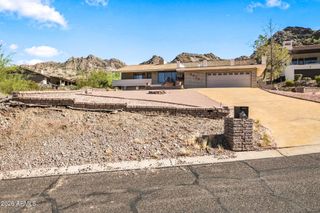
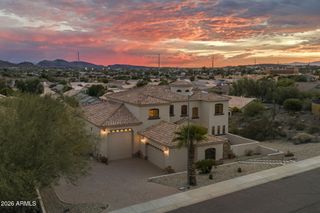
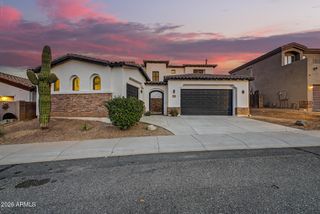
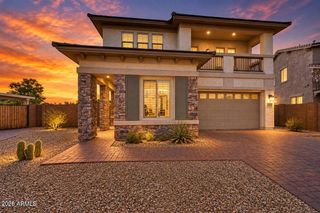
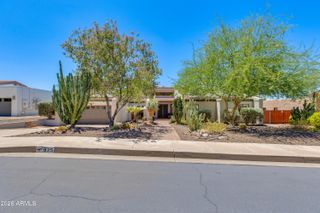
This stunning home features beautiful desert landscaping, an elegant double-door entry, and a spacious 3-car garage. The grand foyer opens to three large windows overlooking the backyard oasis, complete with a pool and expansive patio--perfect for entertaining. Inside, enjoy soaring vaulted ceilings, elegant columns, and abundant natural light. The oversized primary suite includes a sitting area, dual vanities, a soaking tub, a separate shower, walk-in closets, and direct backyard access. Three additional bedrooms are located in a separate wing for added privacy. Upgrades include: One of the two A/C units was replaced in August 2026. New roof installed in 2026. Pool pump replaced in 2026. Exterior newly painted in 2026. Pool remodeled in 2023 with PebbleTec® finish. Kitchen remode Travertine was added to the patio and front entrances in 2023. The kitchen was remodeled in 2014 with granite countertops. Flooring was updated throughout the home in 2014. This exceptional home combines elegant design, spacious living areas, and an entertainer's backyard in one beautiful package.
- Listing Status:
- Active
- Date Added:
- September 25, 2026
- Data Last Updated:
- October 7, 2026 at 1:06PM
- Listing Office:
- JC Realty of Arizona : 602-451-0919
- Listing Agent:
- Janette L Baranski : 602-748-9248
- MLS ID:
- 7078876

- General: Private Street(s)
- Style: Mid-Century ModernContemporaryRanch
- Pool: OutdoorPlay Pool
- Parking: Attached GarageGarage Door Opener
- Roofing: TileConcrete
- Windows: ScreensDual Pane
- General: Spray Foam InsulationStuccoWood Frame
- Road/Access: Asphalt
- HOA Amenities: ManagementNo Visible Truck Trailer RV BoatMaintenance Grounds381.83Semi-Annually
- Originating MLS: Arizona Regional Multiple Listing Service 2
- School District: Paradise Valley Unified District
- County: Maricopa
- Zoning: 21418246
- Fencing: Back YardBlock
- Utilities: Phone Available
- Water: Public
- Sewer: Public Sewer
- Source: Arizona Regional Multiple Listing Service 2
This listing courtesy of Janette L Baranski , JC Realty of Arizona
Monthly Payment
- Principal & Interest $
- Property Taxes $
- Home Insurance $
- VA Funding Fee $