1225 N 36TH Street 1016, Phoenix, AZ 85008
- 3 beds |
- 3 baths |
- 1,586 sqft
 Town Home
  Built in 2006
  871sqft lot
 2 car garage
  $239/sqft
  Listed 1 day ago
Property Description
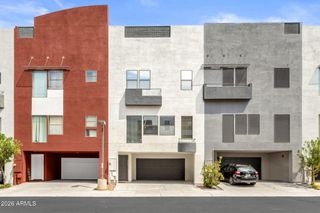
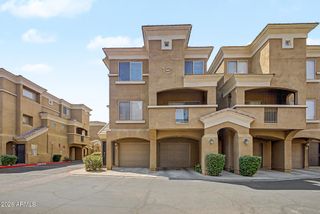
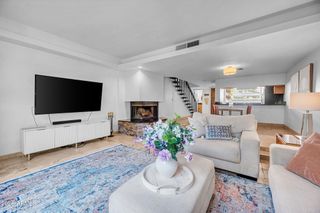
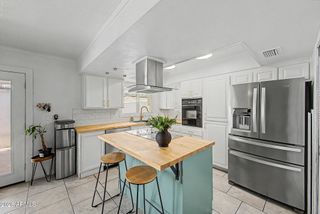
End unit in gated Enclave Villas right in front of the pool, cabana, heated spa & mailboxes. EASY ACCESS. The largest floorplan in the community at 1,586 SF with three bedrooms, three FULL baths & a two-car garage. Every bedroom has access a full bath, including a main-level bedroom with walk-in closet -- ideal for guests, an office or multigenerational living. Upstairs, the primary suite spans the entire left side: oversized walk-in closet, double vanity, soaking tub & separate shower, plus a sitting area. Third bedroom upstairs, also en suite. Open great room, eat-in kitchen with breakfast bar, granite counters, reverse osmosis, cabinetry galore & walk-in pantry. Vaulted ceilings, water softener, ENERGY STAR windows. Minutes to Arcadia, Sky Harbor, 202 & 51.
- Listing Status:
- Active
- Date Added:
- August 25, 2026
- Data Last Updated:
- August 26, 2026 at 1:06AM
- Listing Office:
- The Broker Reserve LLC : 480-313-3234
- Listing Agent:
- Hudson D Robison : 480-313-3234
- MLS ID:
- 7070516

- General: None
- Style: Santa Barbara/Tuscan
- Parking: Attached GarageGatedGarage Door OpenerDirect AccessShared Driveway
- Roofing: Concrete
- Windows: Solar ScreensDual PaneENERGY STAR Qualified Windows
- General: StuccoWood FramePaintedBlock
- Road/Access: Asphalt
- HOA Amenities: Roof RepairInsuranceSewerMaintenance GroundsStreet MaintTrashWaterRoof ReplacementMaintenance Exterior350.0Monthly
- Originating MLS: Arizona Regional Multiple Listing Service 2
- School District: Creighton Elementary District
- County: Maricopa
- Zoning: 12101443
- Fencing: Block
- Water: City Water
- Sewer: Public Sewer
- Source: Arizona Regional Multiple Listing Service 2
This listing courtesy of Hudson D Robison , The Broker Reserve LLC
Monthly Payment
- Principal & Interest $
- Property Taxes $
- Home Insurance $
- VA Funding Fee $

 New - 8 hours ago