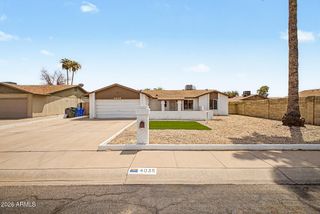
12618 N 41ST Avenue, Phoenix, AZ 85029
- 3 beds |
- 2 baths |
- 1,468 sqft
 Single-Family Home
  Built in 1978
  8,276sqft lot
 2 car garage
  $265/sqft
  Listed 6 months ago
Property Description
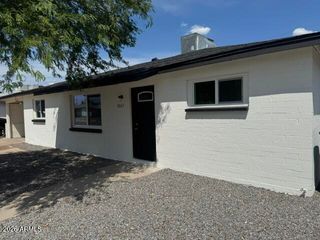
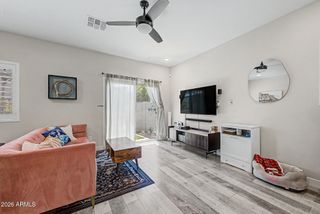
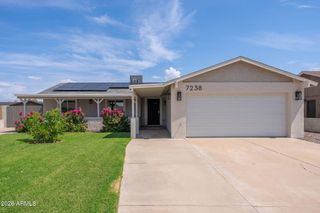
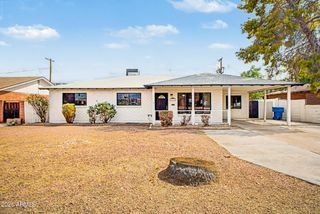
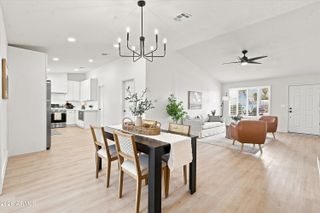
Become the proud owner of this charming corner-lot home nestled on a quiet cul-de-sac in a well-established Phoenix neighborhood with beautiful mature trees. This inviting 3-bedroom residence blends timeless character with comfortable, energy-efficient living. Inside, a warm and welcoming living room showcases soaring vaulted ceilings, striking exposed wood beams, plantation shutters, dual-pane Low-E windows, wood-look flooring, and a soothing neutral palette. Three skylights throughout the main living areas provide abundant natural light and enhance the open, airy feel. The spacious family room is anchored by a brick fireplace, creating the perfect setting for relaxing or entertaining. The kitchen offers both style and function with tile countertops, creamy white cabinetry, built-in appliances, and a peninsula with breakfast bar seating. The generously sized primary suite features brand new carpeting, double-door entry, a walk-in closet, and a private ensuite bath. Two additional bedrooms also include brand new carpeting, offering flexibility for family, guests, or a home office. Energy-saving features include R-38 attic insulation, dual-pane Low-E windows, and leased solar panels that help reduce monthly utility costs. Enjoy Arizona living in the covered, screened-in patio with beautiful Saltillo tile flooring - perfect for relaxing or entertaining. The expansive backyard offers endless possibilities and includes a convenient doggy door for easy outdoor access. Situated on a large corner lot, the property features solid block construction, an RV gate, and ample space for storage, recreational vehicles, or future customization. This home blends warmth, character, efficiency, and functionality in a desirable location - an opportunity you won't want to miss.
- Listing Status:
- Active
- Date Added:
- February 3, 2026
- Data Last Updated:
- August 15, 2026 at 3:08AM
- Listing Office:
- AZ Flat Fee : 480-771-1511
- Listing Agent:
- Richard Harless : 480-771-1511
- MLS ID:
- 6978785

- General: Private YardScreened in Patio(s)
- Style: Ranch
- Parking: Attached GarageRV GateGarage Door OpenerDirect Access
- Roofing: Composition
- Windows: ScreensSkylight(s)Low-Emissivity WindowsDual Pane
- General: PaintedBlock
- Road/Access: Paved
- HOA Amenities: No Fees
- Originating MLS: Arizona Regional Multiple Listing Service 2
- School District: Washington Elementary School District
- County: Maricopa
- Zoning: 14927103
- Fencing: Block
- Water: City Water
- Sewer: Sewer in & CnctdPublic Sewer
- Source: Arizona Regional Multiple Listing Service 2
This listing courtesy of Richard Harless , AZ Flat Fee
Monthly Payment
- Principal & Interest $
- Property Taxes $
- Home Insurance $
- VA Funding Fee $

 New - 7 hours ago