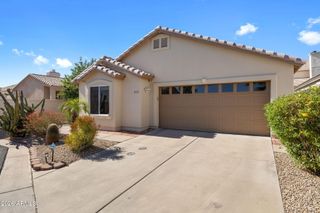
1302 E Butler Drive, Phoenix, AZ 85020
- 3 beds |
- 2 baths |
- 1,350 sqft
 Single-Family Home
  Built in 1959
  7,405sqft lot
 —— car garage
  $385/sqft
  Listed 4 days ago
Property Description
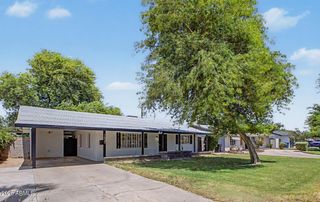
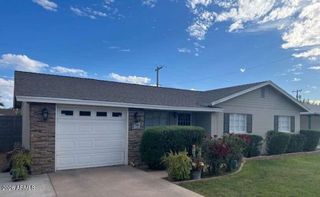
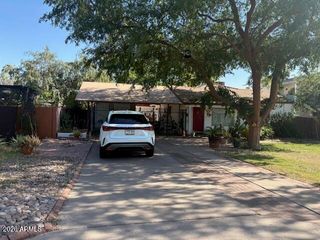
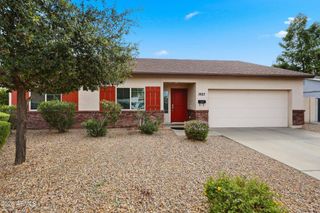
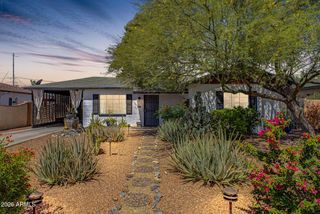
Welcome to this beautifully updated mid-century modern home in the heart of Central Phoenix! Featuring 3 bed/ 2 bath, this property blends timeless architectural charm with stylish modern upgrades. From the inviting pavered driveway and carport to the block-walled front courtyard shaded by mature trees, this home offers incredible curb appeal and privacy. Inside, the bright white kitchen is a standout with stunning Bianco Antico granite countertops, Frigidaire Gallery stainless steel appliances, a counter-depth refrigerator, recessed lighting, and elegant pendant lighting over the breakfast bar. LVP throughout. The open living room features custom built-in cabinetry, adding both character and functionality. Solid knotty alder doors throughout the home provide warmth and upscale details. The primary suite includes a beautifully updated bathroom with a walk-in shower and partial glass surround. Step outside to your private backyard retreat complete with mountain views, a pergola, and a firepit--perfect for entertaining or relaxing under the Arizona sky. Ideally located near the Phoenix Mountain Preserve and convenient access to the Arizona State Route 51, this Central Phoenix gem offers the perfect combination of location, style, and comfort.
- Listing Status:
- Active
- Date Added:
- May 22, 2026
- Data Last Updated:
- May 26, 2026 at 3:06PM
- Listing Office:
- HomeSmart : 602-230-7600
- Listing Agent:
- Kimberly K Hales : 602-410-2771
- MLS ID:
- 7031885

- General: Private YardStorageWorkshopShed(s)
- Style: Mid-Century Modern
- Parking: Direct Access
- Roofing: Composition
- Windows: Dual PaneVinyl Frame
- General: Wood SidingWood FramePaintedSlump Block
- Road/Access: Asphalt
- HOA Amenities: No Fees
- Originating MLS: Arizona Regional Multiple Listing Service 2
- School District: Washington Elementary School District
- County: Maricopa
- Zoning: 16065063
- Fencing: BlockChain Link
- Water: City Water
- Sewer: Sewer in & CnctdPublic Sewer
- Source: Arizona Regional Multiple Listing Service 2
This listing courtesy of Kimberly K Hales , HomeSmart
Monthly Payment
- Principal & Interest $
- Property Taxes $
- Home Insurance $
- VA Funding Fee $

 New - 3 days ago