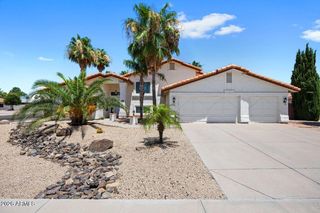
13210 N 13TH Street, Phoenix, AZ 85022
- 4 beds |
- 3 baths |
- 3,652 sqft
 Single-Family Home
  Built in 1995
  8,276sqft lot
 4 car garage
  $253/sqft
  Listed 3 days ago
Property Description
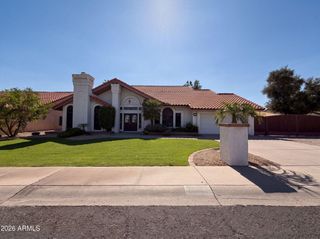
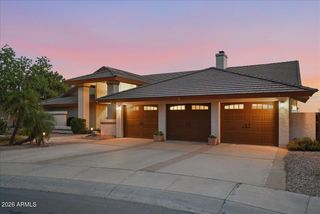
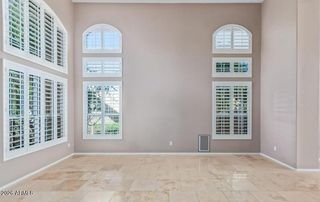
Elevated Desert Living with Mountain Views! Situated on a premium corner lot, this home captures stunning mountain views & offers an impressive layout for everyday living & entertaining. The expansive formal living & dining room showcases vaulted ceilings, abundant natural light & a striking staircase that makes a true architectural statement. The kitchen features a large center island, sleek cabinetry, ample prep space & an eat-in nook surrounded by windows, all opening seamlessly to the family room with a statement fireplace. A downstairs bedroom includes a connected ensuite with walk-in shower & double vanity. Upstairs, the oversized primary retreat with a dual-sided fireplace, private balcony with views that opens directly from the primary bedroom, multiple walk-in closets with
- Listing Status:
- Active
- Date Added:
- July 10, 2026
- Data Last Updated:
- July 14, 2026 at 6:08AM
- Listing Office:
- HomeSmart : 480-307-8326
- Listing Agent:
- Kim Panozzo : 480-307-8326
- MLS ID:
- 7052680

- General: BalconyBuilt-in BarbecueHeatedPrivate
- Pool: Outdoor
- Parking: Garage Door OpenerDirect Access
- Roofing: TileConcrete
- Windows: Dual Pane
- General: StuccoWood FramePainted
- HOA Amenities: Maintenance GroundsStreet Maint78.5Monthly
- Originating MLS: Arizona Regional Multiple Listing Service 2
- School District: Paradise Valley Unified District
- County: Maricopa
- Zoning: 15901387
- Fencing: Concrete PanelWrought Iron
- Water: City Water
- Sewer: Public Sewer
- Source: Arizona Regional Multiple Listing Service 2
This listing courtesy of Kim Panozzo , HomeSmart
Monthly Payment
- Principal & Interest $
- Property Taxes $
- Home Insurance $
- VA Funding Fee $

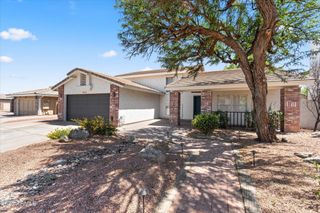
 New - 3 days ago