1329 E MESCAL Street, Phoenix, AZ 85020
- 3 beds |
- 3 baths |
- 1,653 sqft
 Single-Family Home
  Built in 1999
  0.28acre lot
 2 car garage
  $348/sqft
  Listed 1 day ago
Property Description
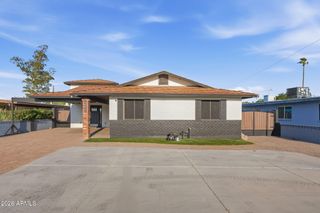
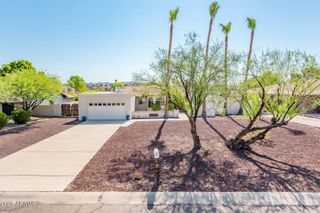
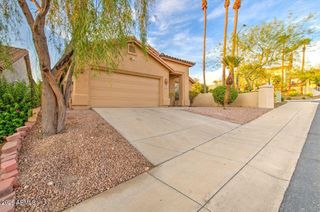
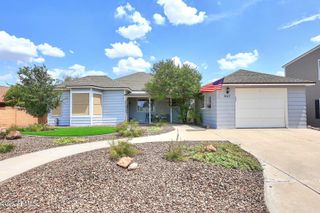
This beautifully updated 3-bed, 2.5-bath home offers bright, modern living with vaulted ceilings, all-tile flooring, and solid hardwood doors throughout. The chef's kitchen features solid-wood soft-close cabinetry, pull-out shelves, extended granite counters, and an induction range. The spa-style primary suite showcases floor-to-ceiling marble, a walk-in shower, dual sinks, and a separate vanity. Additional upgrades include modern accent walls in both bedrooms, a whole-house water purification system, and a climate-controlled garage with epoxy floors and built-in storage Nestled near North Mountain Preserve with beautiful mountain views, this home offers exceptional outdoor living and energy efficiency. The exterior features a double-depth driveway, design landscaping, and an added paver drive leading to a private front courtyard ideal for morning coffee and wildlife watching. The backyard is an entertainer's retreat with premium synthetic grass, extensive pavers, a covered outdoor kitchen/BBQ, a large ramada equipped with a high-pressure misting system, and an RV gate for added convenience. Additional highlights include a 13kW solar system and a high-efficiency 2021 Trane A/C, providing outstanding energy savings. This move-in-ready property delivers low-maintenance Arizona living in a highly desirable North Phoenix location.
- Listing Status:
- Active
- Date Added:
- August 13, 2026
- Data Last Updated:
- August 15, 2026 at 3:08AM
- Listing Office:
- Crane Real Estate : 480-812-5447
- Listing Agent:
- Yadira Solorio Crane : 480-519-3085
- MLS ID:
- 7065977

- General: Misting SystemPrivate YardSport Court(s)Built-in BarbecueGazebo
- Style: Ranch
- Parking: Attached GarageRV GateTemp Controlled
- Roofing: Composition
- Windows: ScreensLow-Emissivity WindowsSolar ScreensDual Pane
- General: ICAT Recessed LightingSynthetic StuccoWood Frame
- Road/Access: Asphalt
- HOA Amenities: No Fees
- Originating MLS: Arizona Regional Multiple Listing Service 2
- School District: Paradise Valley Unified District
- County: Maricopa
- Zoning: 15924074
- Fencing: Front YardBack YardOtherBlockPartial
- Utilities: Natural Gas Not AvailablePropane
- Water: City Water
- Sewer: Septic Tank
- Source: Arizona Regional Multiple Listing Service 2
This listing courtesy of Yadira Solorio Crane , Crane Real Estate
Monthly Payment
- Principal & Interest $
- Property Taxes $
- Home Insurance $
- VA Funding Fee $

 New - 10 hours ago