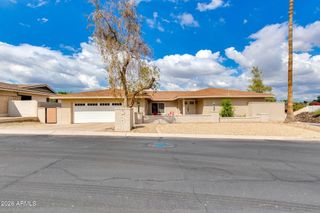
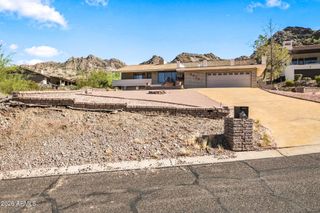
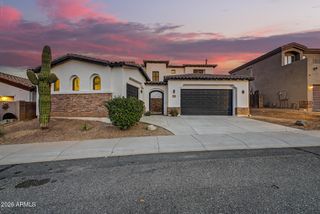
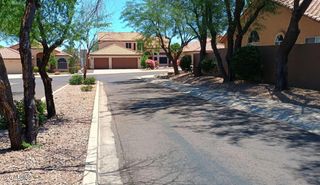
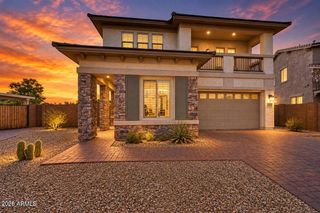
1331 W BECK Lane, Phoenix, AZ 85023
- 4 beds |
- 3 baths |
- 3,046 sqft
 Single-Family Home
  Built in 1993
  9,148sqft lot
 3 car garage
  $271/sqft
  Listed 1 month ago
Property Description
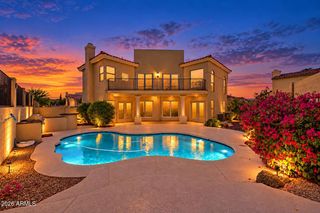
Backing straight up to a natural desert preserve, this Moonlight Cove home has something almost nothing else in the neighborhood does: no rear neighbors. Just protected desert and mountain views, a private wash behind the fence line, and a resort-style backyard built for it - a sparkling pool, multi-level paver and stone decking, mature palms, and room to actually entertain. Inside, just over 3,000 square feet lives large. The vaulted great room opens to a kitchen with granite counters, a big island, double ovens, and a walk-in pantry. There's a formal sitting room with a bay window, a separate dining room, and a breakfast nook, so everyone has somewhere to land. The downstairs primary is split from the rest of the house for privacy, with dual vanities, a separate soaking tub and walk- in closet. Upstairs holds three real bedrooms, a full bath, and a loft big enough to be a media room, office, or playroom. It's been fully updated and it's ready to go: two new HVAC systems, refinished custom cabinetry, fresh paint inside and out, new bedroom flooring, and Simonton dual-pane windows throughout. The three-car garage has built-in storage, RV gate access, and a dedicated 240V outlet wired for EV charging. You're minutes from Moon Valley Country Club, hiking, and top schools, with quick I-17 access into North Phoenix's growth corridor. Leased solar keeps the power bills down, and the seller is covering the buyer's first full year of the solar payment. Come see the lot in person - that's the part photos don't fully capture. The home has been comprehensively updated and is move-in ready: two brand-new HVAC systems with smart thermostats, professionally refinished custom cabinetry, fresh interior and exterior paint, new bedroom flooring, and Simonton dual-pane windows throughout for year-round efficiency. A dedicated 240V outlet in the three-car garage provides Level 2 EV charging, with built-in storage cabinets and RV gate access. Out back, an entertainer's yard delivers extensive multi-level paver and stone decking, a private pool with newer equipment, mature palms, and desert landscaping set against the tranquil wash backdrop. Ideally positioned in North Phoenix's fast-growing corridor with quick I-17 access, minutes from Moon Valley Country Club, top-rated schools, hiking, and dining. Solar keeps energy costs low, and the seller is pre-paying the buyer's first full year of the solar lease. Homes in this condition and this lot position don't last.
- Listing Status:
- Active
- Date Added:
- August 11, 2026
- Data Last Updated:
- October 7, 2026 at 2:06PM
- Listing Office:
- Realty ONE Group : 480-285-0000
- Listing Agent:
- Andrew E Ament : 480-540-5151
- MLS ID:
- 7065173

- General: None
- Style: Santa Barbara/Tuscan
- Pool: Outdoor
- Parking: RV Access/ParkingRV GatedElectric Vehicle Charging Station(s)
- Roofing: Tile
- Windows: Dual Pane
- General: StuccoWood FramePainted
- HOA Amenities: ManagementPets OK (See Remarks)Rental OK (See Remarks)Maintenance Grounds246.0Semi-Annually
- Originating MLS: Arizona Regional Multiple Listing Service 2
- School District: Washington Elementary School District
- County: Maricopa
- Zoning: 20813412
- Fencing: BlockWrought Iron
- Water: Public
- Sewer: Public Sewer
- Source: Arizona Regional Multiple Listing Service 2
This listing courtesy of Andrew E Ament , Realty ONE Group
Monthly Payment
- Principal & Interest $
- Property Taxes $
- Home Insurance $
- VA Funding Fee $