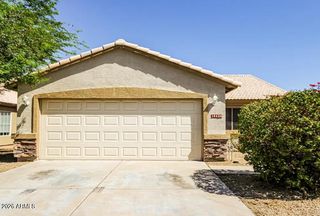
1417 N 80th Lane, Phoenix, AZ 85043
- 2 beds |
- 2 baths |
- 1,227 sqft
 Rental
  Built in 2007
  1,307sqft lot
 1 car garage
  $1/sqft
  Listed 4 days ago
Property Description
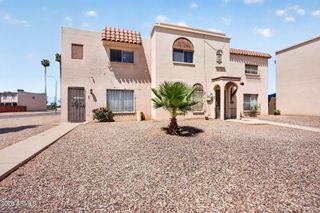
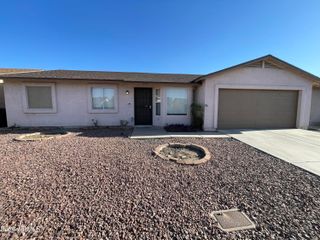
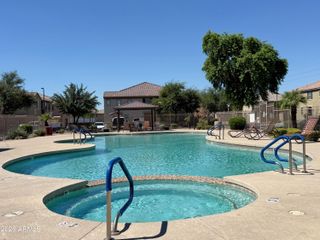
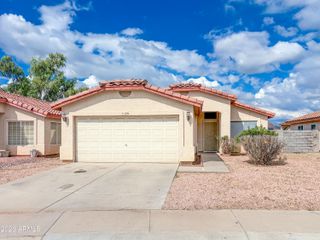
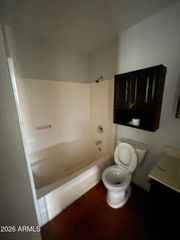
No Application Fees! Spacious 2 bedroom, 2 bathroom Phoenix townhome offering over 1,200 square feet of comfortable living space. This two-story home features the garage and entry on the first floor with the main living space conveniently located on the second floor. Interior features include neutral carpeting and paint throughout, upgraded window blinds, ceiling fans in each room, and abundant natural lighting. The spacious living room features direct access to a private balcony through a sliding patio door and flows into the separate dining area. The open kitchen features a breakfast bar, separate pantry, electric range, built-in microwave, refrigerator, dishwasher, and ample cabinet and counter space. Both bedrooms provide comfortable living space and privacy, making the floor plan ideal for family, guests, or a home office. The attached garage provides convenient parking and additional storage space. Enjoy the sparkling community pool, barbecue area, and beautifully maintained common spaces. Convenient West Phoenix location close to shopping, restaurants, neighborhood parks, schools, and major employment centers with easy access to I-10 and Loop 101. Just minutes from Westgate Entertainment District, State Farm Stadium, Desert Diamond Arena, and the many amenities throughout the West Valley. All residents are automatically enrolled in the Resident Benefits Package (RBP) for $55.00/month which includes Renter's Liability Insurance, Credit Building to help boost the resident's credit scores with timely rent payments, up to $1M Identity Theft Protection, HVAC air filter delivery (for applicable properties), our best-in-class resident rewards program, and much more!
- Listing Status:
- Active
- Date Added:
- September 21, 2026
- Data Last Updated:
- October 7, 2026 at 5:06AM
- Listing Office:
- Denali Real Estate, LLC : 480-626-4062
- Listing Agent:
- Chad Hagenson : 602-570-1816
- MLS ID:
- 7088597

- General: BalconyBuilt-in Barbecue
- Style: Other
- Parking: Attached GarageGarage Door Opener
- Roofing: Tile
- Windows: Blinds
- General: StuccoWood FramePainted
- Originating MLS: Arizona Regional Multiple Listing Service 2
- School District: Fowler Elementary District
- County: Maricopa
- Zoning: 10245208
- Fencing: None
- Water: Public
- Sewer: Public Sewer
- Source: Arizona Regional Multiple Listing Service 2
This listing courtesy of Chad Hagenson , Denali Real Estate, LLC