14216 N 39TH Drive, Phoenix, AZ 85053
- 4 beds |
- 2 baths |
- 1,806 sqft
 Single-Family Home
  Built in 1973
  7,405sqft lot
 2 car garage
  $257/sqft
  Listed 3 days ago
Property Description
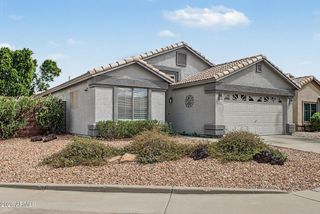
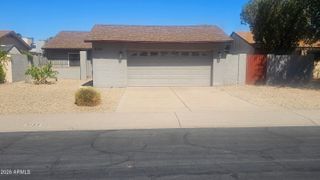
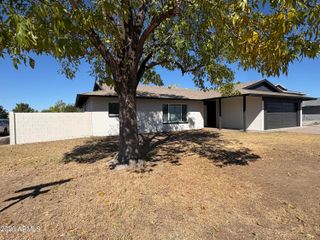
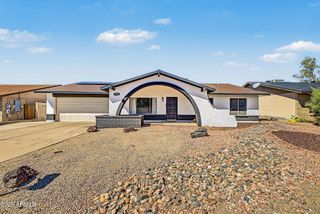
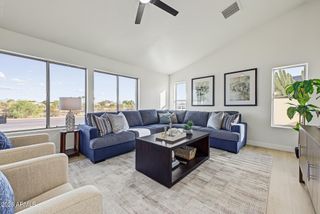
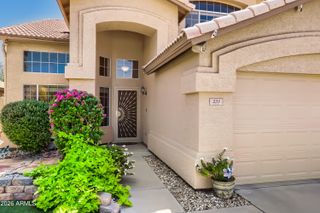
Take pride in owning this adorable 4-bedroom home, complete with solar panels for added energy efficiency! Nestled on a premium corner lot, it features a 2-car garage and no-fuss front yard. Inside, fall in love with the desirable open floor plan, warmly welcoming you upon entry. Inviting family room, highlighted by a cozy fireplace, creates the perfect setting for relaxing evenings. Updated kitchen offers plenty of cabinets & cupboards, tile backsplash, sleek quartz counters, and stainless steel appliances. Large primary bedroom promises a good night's sleep, which includes six-panel door closets and a private bathroom with a floor-to-ceiling tiled shower. Unwind under the covered patio or plunge into the refreshing pool. What are you waiting for? Make it yours before it's gone!
- Listing Status:
- Active
- Date Added:
- September 17, 2026
- Data Last Updated:
- September 21, 2026 at 3:07AM
- Listing Office:
- Realty of America LLC : 602-661-6859
- Listing Agent:
- Miranda Landeros : 623-910-8728
- MLS ID:
- 7081430

- General: StorageShed(s)Private
- Style: Ranch
- Pool: Outdoor
- Parking: Attached GarageGarage Door OpenerDirect AccessSeparate Strge Area
- Roofing: Composition
- Windows: Dual Pane
- General: Wood SidingWood FramePainted
- HOA Amenities: No Fees
- Originating MLS: Arizona Regional Multiple Listing Service 2
- School District: Glendale Elementary District
- County: Maricopa
- Zoning: 20712136
- Fencing: Back YardBlock
- Water: Public
- Sewer: Public Sewer
- Source: Arizona Regional Multiple Listing Service 2
This listing courtesy of Miranda Landeros , Realty of America LLC
Monthly Payment
- Principal & Interest $
- Property Taxes $
- Home Insurance $
- VA Funding Fee $

 New - 19 hours ago