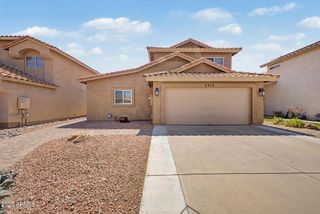
1432 W SOUTH FORK Drive, Phoenix, AZ 85045
- 3 beds |
- 2 baths |
- 1,683 sqft
 Single-Family Home
  Built in 1990
  6,534sqft lot
 2 car garage
  $327/sqft
  Listed 4 days ago
Property Description
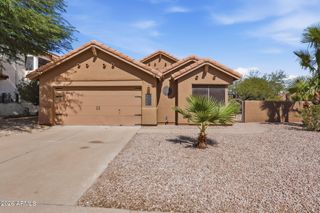
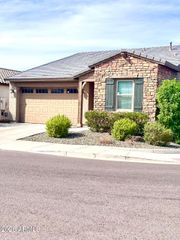
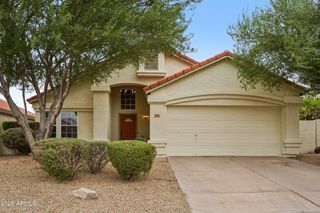
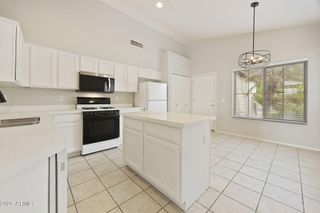
Renovated single-level Ahwatukee home in Foothills Club West, with a 2023 tile roof, dual pane windows, and AC. Three bedrooms, two baths, and 1,683 sq ft under vaulted ceilings with an open great room and no interior steps. The updated kitchen has quartz counters, an island with breakfast bar, and a full wall of pantry cabinets. Primary suite with walk-in closet, sitting area, double vanity, and tiled shower. Air conditioned two-car garage for a workshop, home gym, or car collection. Low-maintenance synthetic turf front and back. Zoned for Kyrene de los Cerritos, Altadena Middle, and Desert Vista High School. Minutes to South Mountain Preserve trails, Club West tennis courts and paths, and Loop 202.
- Listing Status:
- Active
- Date Added:
- October 2, 2026
- Data Last Updated:
- October 7, 2026 at 3:08AM
- Listing Office:
- Compass : 480-776-1555
- Listing Agent:
- Camille Kennard : 480-993-6494
- MLS ID:
- 7088333

- General: None
- Style: Ranch
- Parking: Garage Door OpenerDirect AccessTemp Controlled
- Roofing: Tile
- Windows: Dual Pane
- General: StuccoWood FramePainted
- HOA Amenities: ManagementPets OK (See Remarks)Maintenance Grounds306.13Semi-Annually
- Originating MLS: Arizona Regional Multiple Listing Service 2
- School District: Kyrene Elementary District
- County: Maricopa
- Zoning: 30036674
- Fencing: Block
- Water: Public
- Sewer: Public Sewer
- Source: Arizona Regional Multiple Listing Service 2
This listing courtesy of Camille Kennard , Compass
Monthly Payment
- Principal & Interest $
- Property Taxes $
- Home Insurance $
- VA Funding Fee $

 New - 2 days ago