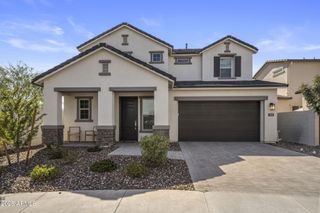
1436 E CHARLESTON Avenue, Phoenix, AZ 85022
- 4 beds |
- 2 baths |
- 1,931 sqft
 Single-Family Home
  Built in 1996
  8,276sqft lot
 3 car garage
  $386/sqft
  Listed 3 days ago
Property Description
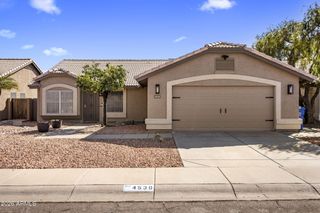
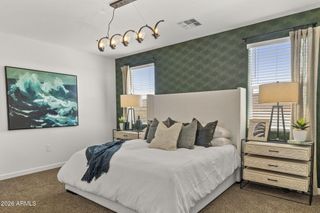
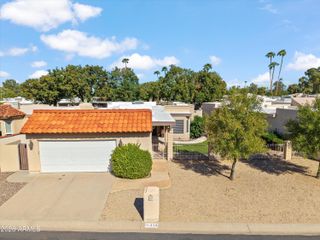
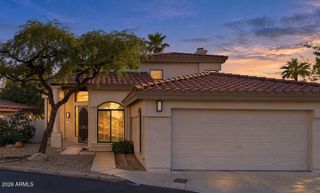
NEW 15.2 SEER 4T HVAC + INSULATION & AIR-SEALED DUCTWORK = a $200+ savings/summer month on average! This fully renovated 4-bedroom, 2-bath single-story home offers a rare combination of efficiency, comfort, convenience, & value--including a RECENTLY SERVICED TILE ROOF ('24), SCOPED & HYDRO-JETTED SEWER LINE, RESURFACED PEBBLE TEC POOL ('24) with a VARIABLE SPEED PUMP & AUTOMATED CHLORINE & pH MONITORING, VAULTED CEILINGS, a 3-CAR GARAGE, WHOLE-HOME WATER SOFTENING, & NO HOA! Experience an open, sun-drenched layout with vaulted ceilings, fresh neutral tones, and LVP flooring throughout. The inviting family room flows into a spacious living area with a fireplace and an eat-in kitchen featuring a large island, slim white oak shaker cabinets, quartz countertops, and an INDUCTION slide-in. The master suite features a large walk-in closet, a soaking apron tub, a tiled shower, and a private water closet with a bidet. Enjoy direct backyard access through a sliding glass door that leads to your private oasis, complete with a sparkling Pebble Tec pool, a two-tiered retaining wall garden, and a patio with a tongue-and-groove pine ceiling. With all major system upgrades finished, it's move-in ready and energy-efficient for the hot Phoenix summers. With no HOA, this home provides both privacy and freedom in a tranquil North Phoenix community. Don't miss this exceptional opportunity. Discover your peaceful retreat-- your new home awaits! *Service records and warranties available upon request - See MLS Remarks*
- Listing Status:
- Active
- Date Added:
- October 13, 2026
- Data Last Updated:
- October 14, 2026 at 7:06AM
- Listing Office:
- eXp Realty : 888-897-7821
- Listing Agent:
- Brittian Foster : 602-641-2042
- MLS ID:
- 7092451

- General: None
- Style: Ranch
- Pool: Variable Speed Pump
- Parking: Direct AccessAttch'd Gar Cabinets
- Roofing: Tile
- Windows: Dual Pane
- General: StuccoWood FrameBlown CelluloseDucts Professionally Air-Sealed
- HOA Amenities: No Fees
- Originating MLS: Arizona Regional Multiple Listing Service 2
- School District: Paradise Valley Unified District
- County: Maricopa
- Zoning: 21411681
- Fencing: Block
- Water: Public
- Sewer: Public Sewer
- Source: Arizona Regional Multiple Listing Service 2
This listing courtesy of Brittian Foster , eXp Realty
Monthly Payment
- Principal & Interest $
- Property Taxes $
- Home Insurance $
- VA Funding Fee $

 New - 7 hours ago