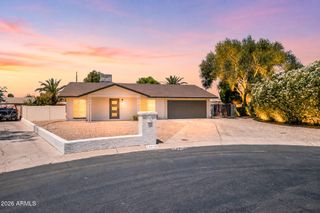
14430 N 44TH Street, Phoenix, AZ 85032
- 3 beds |
- 2 baths |
- 1,419 sqft
 Single-Family Home
  Built in 1985
  10,019sqft lot
 2 car garage
  $469/sqft
  Listed 5 days ago
Property Description
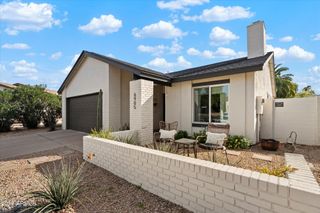
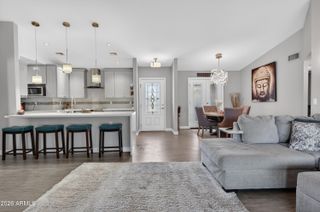
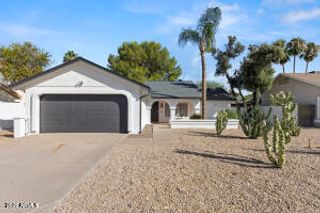
Beautifully updated 3-bedroom, 2-bath home with fully paid-off solar panels offering added value and energy efficiency. Designed with both style and functionality in mind, the kitchen serves as the heart of the home with quartz countertops, an oversized island, shaker cabinetry, full-height tile backsplash, designer woven pendant lighting, floating shelves, built-in wine storage, and stainless steel appliances. The open-concept layout creates a seamless flow between the kitchen, dining, and living spaces, making everyday living and entertaining feel effortless. Step outside to your private backyard retreat featuring a pool, outdoor fireplace, built-in grill, and multiple spaces to relax or gather with family and friends. Thoughtful updates and timeless finishes create a warm, move-in-ready home designed for Arizona indoor-outdoor living.
- Listing Status:
- Active
- Date Added:
- May 20, 2026
- Data Last Updated:
- May 26, 2026 at 3:09AM
- Listing Office:
- eXp Realty : 888-897-7821
- Listing Agent:
- Janet Avila : 602-376-0739
- MLS ID:
- 7031177

- General: StorageBuilt-in Barbecue
- Style: Ranch
- Pool: Diving PoolFenced
- Parking: RV Access/ParkingRV GateGarage Door OpenerCircular DrivewayAttch'd Gar Cabinets
- Roofing: Composition
- Windows: Solar ScreensDual Pane
- General: StuccoPaintedBrick
- HOA Amenities: No Fees
- Originating MLS: Arizona Regional Multiple Listing Service 2
- School District: Paradise Valley Unified District
- County: Maricopa
- Zoning: 21572547
- Fencing: Block
- Water: City Water
- Sewer: Public Sewer
- Source: Arizona Regional Multiple Listing Service 2
This listing courtesy of Janet Avila , eXp Realty
Monthly Payment
- Principal & Interest $
- Property Taxes $
- Home Insurance $
- VA Funding Fee $

 New - 3 days ago