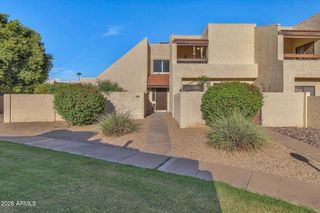
14852 N 24TH Drive 3, Phoenix, AZ 85023
- 4 beds |
- 3 baths |
- 1,575 sqft
 Town Home
  Built in 1982
  1,742sqft lot
 2 car garage
  $206/sqft
  Listed 19 days ago
Property Description
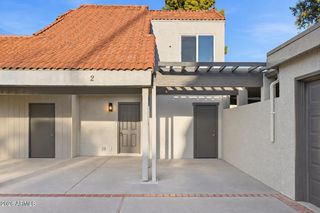
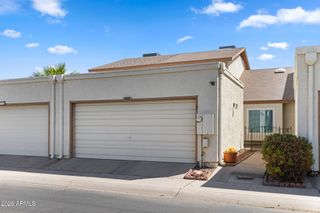
Welcome to The Colony South. A quiet pocket of Canyon Creek Deer Valley built around a community pool, spa, walking paths, and a dog park, just off Greenway Road and I-17 in north Phoenix. This two-story home offers a direct-access 2-car garage, plus one additional parking space in the driveway. Step inside to vaulted ceilings and tile flooring that carries through the entry and dining area, with one bedroom tucked just off the entry, complete with its own half bath and adjoining laundry, and a staircase leading up to the home's other three bedrooms. The kitchen keeps its painted white cabinetry, tile countertops, and a built-in oven and microwave tower, with a breakfast bar open to the dining space. Black hardware has been replaced throughout the home, tying the finishes together room to room. Upstairs, the primary suite has its own private bath and closet, and one of the home's two full bathrooms has already been freshly updated with a new vanity and matte black fixtures. A half bath downstairs rounds out two and a half baths total. Three additional bedrooms offer room to spread out, each with its own closet. Out back, French doors off the kitchen open to a private patio, your own spot for morning coffee or an evening wind-down. The HOA, at $179 a month, covers exterior maintenance and front yard care and includes access to the community pool, spa, walking paths, and dog park just around the corner. Easy access to both I-17 and the 101 puts the whole Valley within reach for work or weekends.
- Listing Status:
- Active
- Date Added:
- September 3, 2026
- Data Last Updated:
- September 23, 2026 at 1:06AM
- Listing Office:
- EveryPlace : 623-256-6510
- Listing Agent:
- George Laughton : 623-256-6510
- MLS ID:
- 7075152

- General: None
- Parking: Garage Door OpenerDirect Access
- Roofing: CompositionTileBuilt-Up
- General: StuccoWood FramePaintedBlock
- HOA Amenities: Maintenance Grounds179.0Monthly
- Originating MLS: Arizona Regional Multiple Listing Service 2
- School District: Washington Elementary School District
- County: Maricopa
- Zoning: 20815398
- Fencing: BlockWood
- Water: Public
- Sewer: Public Sewer
- Source: Arizona Regional Multiple Listing Service 2
This listing courtesy of George Laughton , EveryPlace
Monthly Payment
- Principal & Interest $
- Property Taxes $
- Home Insurance $
- VA Funding Fee $

 New - 2 hours ago