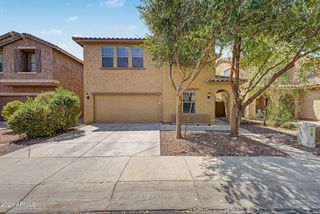
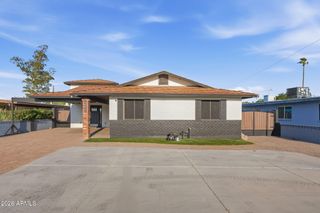
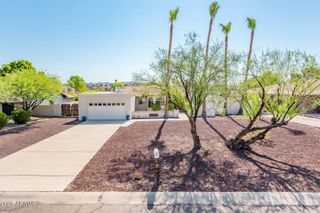
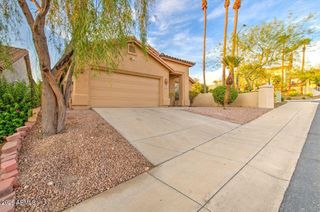
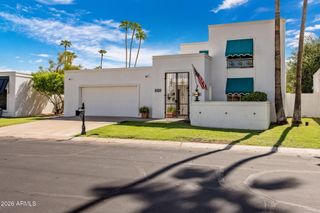
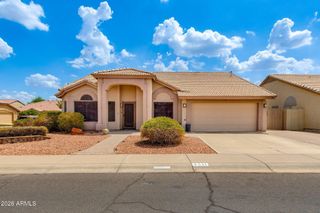
15046 N 20TH Street, Phoenix, AZ 85022
- 4 beds |
- 2 baths |
- 2,229 sqft
 Single-Family Home
  Built in 1979
  9,148sqft lot
 2 car garage
  $269/sqft
  Listed 4 months ago
Property Description
LOWEST PRICE PER SQ FT IN LOOKOUT MOUNTAIN VIEWS! NO HOA! Perched in North Phoenix on an oversized 9,319 SF lot, this 4BR/2BA, 2,229 SF single-level home offers unbeatable value. Bring a bit of sweat equity to create your ultimate desert oasis! The interior features an open, spacious living area with dramatic vaulted wood tongue-and-groove ceilings and smart CAT5 wiring. The primary suite boasts a renovated shower and private French doors. Incredible outdoor features include a pristine pool (2025 equipment, 2026 acid wash), custom workshop garage, extended driveway, and an elevated observation deck for panoramic city lights & sunsets. Mechanical peace of mind: copper plumbing, dual heat pumps, and a high-efficiency foam roof. Incredible location, massive upside, endless potential! Tucked away for ultimate privacy, the primary suite is a true getaway. It features a walk-in closet, a beautifully renovated custom tile shower, and its own private French door exit to the backyard. Imagine waking up, stepping straight out onto your private covered pergola, and sipping your morning coffee in total peace. For the tech-minded buyer, this home is entirely future-proofed. It comes equipped with a whole-home audio and video system wired with CAT5 connectivity, allowing you to stream music or manage media effortlessly from room to room. The outdoor living space is where this property transcends from a house to an absolute destination. The oversized 9,319-sqft lot is an absolute entertainers dream: The Observation Deck: Take the stairs up to your elevated observation platform, to soak in breathtaking, unobstructed panoramic city lights and glowing mountain views. This space overlooks an expansive covered patio complete with an outdoor kitchen setup, ideal for hosting weekend BBQs. The Sparkling Pool: Cool off in the pristine, crystal-clear private pool. The pool area feels like a boutique resort, benefiting from a fresh 2026 acid wash and brand-new pool equipment installed in 2025. New 2.5T Heat Pump/AC units in 2010-2011 Custom workshop cabinets built in 2010 3 bedrooms upgraded energy efficient windows that get the most sun (2012) Back yard excavated 15T of dirt to lower elevation to prevent flooding (2015) Entire patio cover removed and replaced with larger patio cover (2015) Complete roof replacement and high efficiency foam roof (2015) Interior bay window and wood fireplace removed, installed double-door French doors (2016) Rebuilt wall for media center (audio/video/CAT5) throughout house (2016) Renovated master shower, installed water-efficient toilets in both bathrooms (2016) Storm drains installed and extended driveway (2017) Pool renovated in (2020) Backyard lower planter removed rocky dirt, replaced with topsoil and new drip system, waterline to north wall, lighting & landscaping (2020) Private patio built w/pergola off master bedroom (2021) Entire front yard landscaping replaced soil, rock, drip system, lighting and landscaping (2021). Rebuilt sturdy staircase to observation deck (2024) Replaced water heater (2026)
- Listing Status:
- Pending
- Date Added:
- April 21, 2026
- Data Last Updated:
- August 15, 2026 at 4:06AM
- Listing Office:
- Realty ONE Group : 623-236-1414
- Listing Agent:
- Lisa Glomski : 602-786-5051
- MLS ID:
- 7013879

- General: Non-laminate CounterNo Interior StepsVaulted Ceiling(s)Kitchen IslandPantryFull Bth Master Bdrm
- Flooring: CarpetLaminate
- A/C: Heat PumpCeiling Fan(s)
- Heating: Heat Pump
- General: None
- Pool: OutdoorPlay Pool
- Parking: Attached GarageRV Access/ParkingRV GateGarage Door OpenerDirect AccessAttch'd Gar Cabinets
- Roofing: Built-UpFoam
- General: StuccoPaintedSlump Block
- Road/Access: Asphalt
- HOA Amenities: No Fees
- Originating MLS: Arizona Regional Multiple Listing Service 2
- School District: Paradise Valley Unified District
- County: Maricopa
- Zoning: 21449055
- Fencing: Block
- Water: City Water
- Sewer: Public Sewer
- Source: Arizona Regional Multiple Listing Service 2
This listing courtesy of Lisa Glomski , Realty ONE Group
Monthly Payment
- Principal & Interest $
- Property Taxes $
- Home Insurance $
- VA Funding Fee $

 New - 9 hours ago