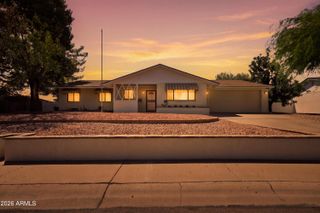
15226 N 10TH Street, Phoenix, AZ 85022
- 3 beds |
- 2 baths |
- 2,191 sqft
 Single-Family Home
  Built in 1986
  10,019sqft lot
 2 car garage
  $308/sqft
  Listed 7 days ago
Property Description
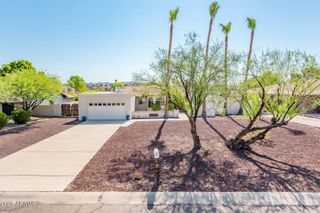
Perfectly situated in the highly desirable Lookout Mountain/Moon Valley area, this charming home offers an unbeatable combination of location, character, and convenience. Enjoy easy access to scenic hiking trails just moments away or take a short stroll to the popular shops and restaurants along 7th Street--all with no HOA. Filled with natural light, the home welcomes you with expansive picture windows that beautifully frame the backyard and create a bright, inviting atmosphere. The open floor plan is enhanced by brand-new tile flooring installed throughout in 2024, offering a fresh, modern look with easy maintenance. At the heart of the home, the thoughtfully designed U-shaped kitchen features Corian countertops, warm honey-toned cabinetry, and a cozy breakfast nook with additional cabinetry and counter space--perfect for morning coffee or casual dining. The spacious living room showcases soaring vaulted ceilings and a gas fireplace, creating a warm and inviting space to gather. The generous primary suite is a peaceful retreat complete with a cedar-lined walk-in closet, dual vanities, and a large walk-in glass block shower. Step outside to enjoy Arizona's beautiful weather from the fully covered west-facing patio, where you'll experience breathtaking sunset views, while the eastern side of the home enjoys the picturesque backdrop of Lookout Mountain. The paver driveway and charming tiled front courtyard add to the home's exceptional curb appeal.
- Listing Status:
- Active
- Date Added:
- August 7, 2026
- Data Last Updated:
- August 15, 2026 at 2:09AM
- Listing Office:
- My Home Group Real Estate : 480-685-2760
- Listing Agent:
- Simon Hoffmann : 920-737-9113
- MLS ID:
- 7063818

- General: None
- Style: Ranch
- Parking: Garage Door Opener
- Roofing: Tile
- Windows: Dual Pane
- General: StuccoWood FramePainted
- HOA Amenities: No Fees
- Originating MLS: Arizona Regional Multiple Listing Service 2
- School District: Paradise Valley Unified District
- County: Maricopa
- Zoning: 21442129
- Fencing: Block
- Water: City Water
- Sewer: Public Sewer
- Source: Arizona Regional Multiple Listing Service 2
This listing courtesy of Simon Hoffmann , My Home Group Real Estate
Monthly Payment
- Principal & Interest $
- Property Taxes $
- Home Insurance $
- VA Funding Fee $

 New - 8 hours ago