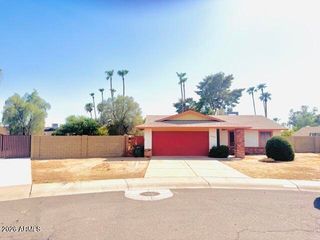
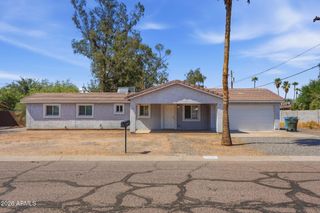
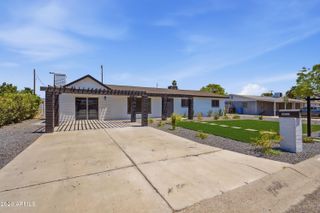
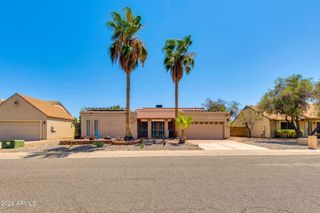
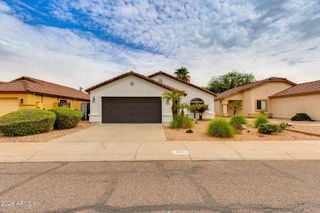
15608 N 34TH Street, Phoenix, AZ 85032
- 3 beds |
- 3 baths |
- 1,621 sqft
 Single-Family Home
  Built in 2001
  4,356sqft lot
 2 car garage
  $290/sqft
  Listed 2 months ago
Property Description
Discover your next chapter in this charming 3-bedroom, 2.5-bathroom home nestled in one of North Phoenix's most convenient and sought-after locations. This new listing offers the perfect blend of comfort, style, and everyday practicality - a place where life simply feels easier. Step inside to find a thoughtfully designed layout that flows effortlessly from room to room, creating inviting spaces for both relaxing evenings and lively gatherings. The half bath downstairs adds a touch of convenience for guests, while the generously appointed bedrooms provide peaceful retreats at the end of every day. Natural Arizona light fills the home, enhancing its warm and welcoming atmosphere. Leased Solar panels through Tesla! Outside, the possibilities are endless. Whether you envision weekend barbecues under the stunning desert sky or quiet mornings with a cup of coffee, this property delivers the lifestyle you've been searching for. Location is everything, and this home truly shines. Public transit is just minutes away at the 32nd St & Greenway Rd bus station, while nearby Paradise Cove Park offers green space for outdoor adventures. Families will appreciate proximity to GreatHearts Academy, and daily errands are a breeze with Safeway conveniently close. For upscale shopping and dining, the renowned Kierland Commons is an easy drive away. Whether you're a first-time buyer, growing family, or savvy investor, this Phoenix gem checks every box. Don't let this opportunity pass you by!!
- Listing Status:
- Active
- Date Added:
- June 19, 2026
- Data Last Updated:
- August 15, 2026 at 4:06AM
- Listing Office:
- Real Broker : 602-755-3415
- Listing Agent:
- David Cox : 509-869-0358
- MLS ID:
- 7040385

- General: None
- Parking: Attached GarageGarage Door OpenerDirect Access
- Roofing: Tile
- Windows: ScreensDual PaneTinted Windows
- General: StuccoWood Frame
- Road/Access: Asphalt
- HOA Amenities: Maintenance Grounds161.0Quarterly
- Originating MLS: Arizona Regional Multiple Listing Service 2
- School District: Paradise Valley Unified District
- County: Maricopa
- Zoning: 21435354
- Fencing: Back YardBlock
- Utilities: Phone Connected
- Water: City Water
- Sewer: Public Sewer
- Source: Arizona Regional Multiple Listing Service 2
This listing courtesy of David Cox , Real Broker
Monthly Payment
- Principal & Interest $
- Property Taxes $
- Home Insurance $
- VA Funding Fee $

 New - 11 hours ago