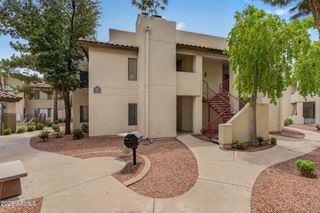
1601 W SUNNYSIDE Drive 166, Phoenix, AZ 85029
- 2 beds |
- 2 baths |
- 1,016 sqft
 Town Home
  Built in 1987
  436sqft lot
 —— car garage
  $245/sqft
  Listed 1 month ago
Property Description
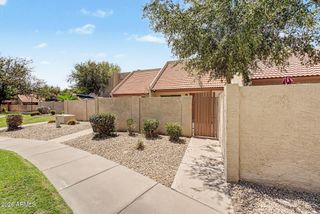
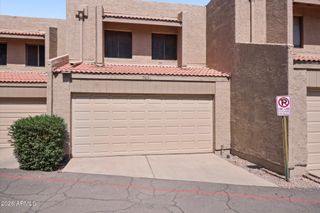
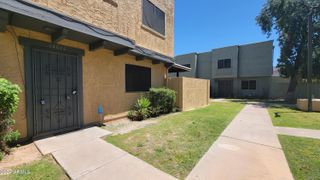
Become the proud new owner of this gorgeous updated two-story townhome! From the moment you arrive, a welcoming front patio greets you. Discover a bright living room that flows effortlessly into the dining area, making entertaining a bliss. Fresh paint promotes a warm, inviting atmosphere, complemented by wood-look tile flooring. Beautiful kitchen provides stainless steel appliances, white cabinets, and quartz counters. A powder room is on the main level for convenience. Upstairs, the sizable main bedroom serves as a relaxing retreat, complete with plush carpeting, a mirrored-door closet, private balcony access, and mountain views. Don't miss the stacked washer and dryer. Unwind on the cozy balcony while sipping your refreshing drink. Hurry! This turn-key gem will sell fast!
- Listing Status:
- Active
- Date Added:
- July 8, 2026
- Data Last Updated:
- August 15, 2026 at 3:08AM
- Listing Office:
- eXp Realty : 888-897-7821
- Listing Agent:
- Theresa M Smith : 623-628-8640
- MLS ID:
- 7051661

- General: Balcony
- Style: Contemporary
- Parking: Assigned
- Roofing: Built-Up
- Windows: ScreensDual Pane
- General: StuccoWood FramePainted
- HOA Amenities: Cable TVMaintenance Grounds300.0Monthly
- Originating MLS: Arizona Regional Multiple Listing Service 2
- School District: Washington Elementary School District
- County: Maricopa
- Zoning: 15907079
- Fencing: None
- Water: City Water
- Sewer: Public Sewer
- Source: Arizona Regional Multiple Listing Service 2
This listing courtesy of Theresa M Smith , eXp Realty
Monthly Payment
- Principal & Interest $
- Property Taxes $
- Home Insurance $
- VA Funding Fee $

 New - 5 hours ago