16023 S 40th Way, Phoenix, AZ 85048
- 3 beds |
- 2 baths |
- 1,443 sqft
 Single-Family Home
  Built in 1992
  4,356sqft lot
 2 car garage
  $301/sqft
  Listed 11 hours ago
Property Description
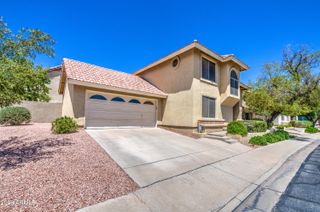
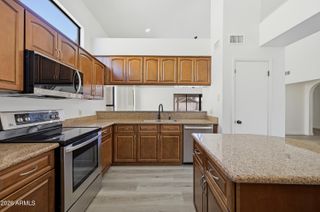
Welcome to this charming home in Ahwatukee, offering a desirable open-concept layout. The spacious great room flows seamlessly into the dining area & kitchen, featuring stainless steel appliances, granite countertops, a stone backsplash and a generous sized island. The primary suite offers a private patio and backyard access. Step outside to a backyard with a spacious turf area and extended paver patio and enough room for a hot tub or shed, perfect for relaxing and entertaining. Additional highlights include fresh paint inside 2026, a new roof and attic insulation in 2021 and updating flooring throughout. Enjoy a community with biking and walking paths, playgrounds, desert surroundings, and mountain views, all within the highly sought-after school District. Convenient access to I-10 and Loop 202 makes commuting and reaching nearby shopping, dining, and entertainment a breeze. This inviting home brings together comfort and convenience.
- Listing Status:
- Active
- Date Added:
- August 22, 2026
- Data Last Updated:
- August 25, 2026 at 7:08AM
- Listing Office:
- RE/MAX Fine Properties : 480-792-9500
- Listing Agent:
- Bonnie Burke : 480-720-8001
- MLS ID:
- 7070758

- General: None
- Parking: Attached GarageGarage Door OpenerDirect Access
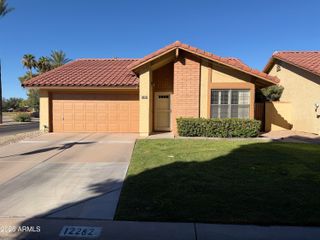
- Roofing: Tile
- Windows: Dual Pane
- General: StuccoWood Frame
- Road/Access: Asphalt
- HOA Amenities: Maintenance Grounds75.0Quarterly
- Originating MLS: Arizona Regional Multiple Listing Service 2
- School District: Kyrene Elementary District
- County: Maricopa
- Zoning: 30703144
- Fencing: Back YardBlock
- Water: City Water
- Sewer: Public Sewer
- Source: Arizona Regional Multiple Listing Service 2
This listing courtesy of Bonnie Burke , RE/MAX Fine Properties
Monthly Payment
- Principal & Interest $
- Property Taxes $
- Home Insurance $
- VA Funding Fee $

 New - 15 hours ago