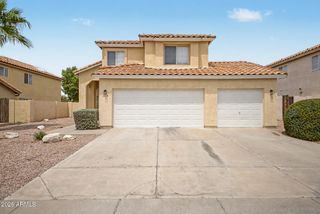
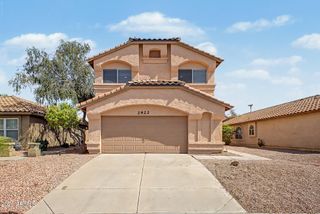
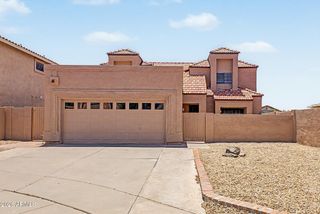
16212 S 8TH Street, Phoenix, AZ 85048
- 3 beds |
- 2 baths |
- 1,579 sqft
 Single-Family Home
  Built in 2020
  4,792sqft lot
 2 car garage
  $367/sqft
  Listed 5 days ago
Property Description
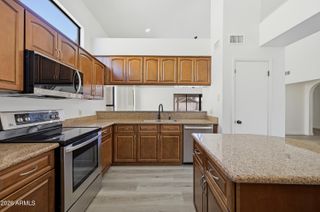
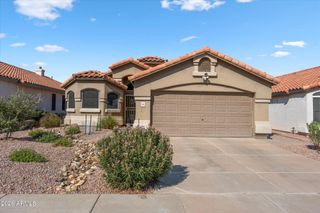
Beautifully updated and exceptionally clean, this 2020-built single-story home offers modern living in the quiet, intimate Ahwatukee community of Reserve at Mountain Trails. Added privacy comes from having just one neighboring home on one side and a common area on the other. This 3-bed, 2-bath home has wood-look tile throughout, with carpet only in the bedrooms. The open kitchen features a spacious island, gas range, contemporary finishes, and opens seamlessly to the main living area. Step outside to enjoy a low-maintenance backyard designed for Arizona evenings, complete with a modern fire feature, built-in BBQ and a pergola. The thoughtful upgrades continue into the garage, where an epoxy floor, quality built-in cabinetry, and dedicated workbench create an unusually polished space. Meticulously maintained, the home offers the advantages of newer construction without sacrificing warmth or character. A motorized sunshade adds comfort to the covered patio, while a pre-wired 220-volt electrical box on the back patio is ready for a future hot tub. The home provides convenient access to South Mountain trails, nearby parks, shopping, dining, and the Loop 202, all while enjoying the quieter atmosphere of being in the heart of the Ahwatukee Foothills.
- Listing Status:
- Active
- Date Added:
- August 19, 2026
- Data Last Updated:
- August 25, 2026 at 7:08AM
- Listing Office:
- HomeSmart : 480-889-3700
- Listing Agent:
- Brian Adamski : 480-405-1265
- MLS ID:
- 7068482

- General: Built-in Barbecue
- Parking: Attached GarageGarage Door OpenerDirect AccessAttch'd Gar Cabinets
- Roofing: Tile
- Windows: ScreensLow-Emissivity WindowsSolar ScreensDual Pane
- General: StuccoWood Frame
- Road/Access: Asphalt
- HOA Amenities: Maintenance Grounds221.0Quarterly
- Originating MLS: Arizona Regional Multiple Listing Service 2
- School District: Kyrene Elementary District
- County: Maricopa
- Zoning: 30097978
- Fencing: Back YardBlock
- Water: City Water
- Sewer: Sewer in & CnctdPublic Sewer
- Source: Arizona Regional Multiple Listing Service 2
This listing courtesy of Brian Adamski , HomeSmart
Monthly Payment
- Principal & Interest $
- Property Taxes $
- Home Insurance $
- VA Funding Fee $