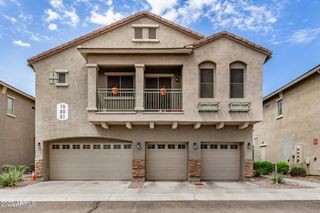
16410 S 12TH Street 230, Phoenix, AZ 85048
- 2 beds |
- 2 baths |
- 1,329 sqft
 Town Home
  Built in 2003
  1,307sqft lot
 1 car garage
  $320/sqft
  Listed 22 days ago
Property Description
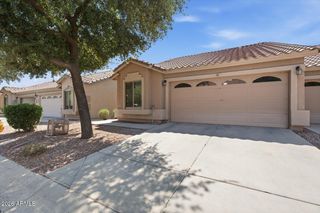
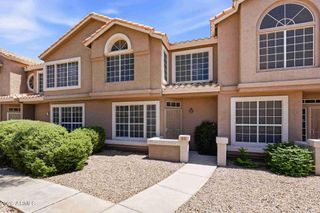
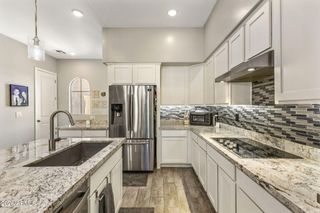
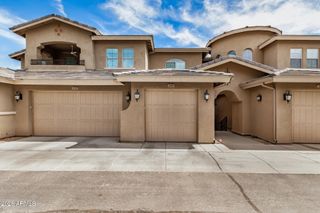
Fall in LOVE with this beautiful townhome in the gated Community of Toscana Lakeside! Offering 2 beds, an office, 2 baths, and an attached 1-car garage. The inviting interior features a ground-level foyer, high ceilings, tons of natural light, newly painted neutral palette, tile flooring and new carpet. The seamlessly flowing living & dining room is paired with a fireplace for chilly nights! The impressive kitchen boasts built-in appliances, granite counters, recessed lighting, ample wood cabinetry, and a peninsula w/breakfast bar. Enter the large main bedroom to find an ensuite with dual sinks & a walk-in closet. Also direct access to the pergola-covered balcony, where you can relax while enjoying tranquil greenbelt vistas and distant mountain views! Secondary bedroom is also good sized. Let's not forget the fantastic community amenities like a heated pool, spa, fitness center, scenic lake, walking & biking paths, and well-maintained common areas. Ideally located in the desirable Ahwatukee Foothills, Toscana Lakeside offers convenient access to South Mountain Park, I-10, Loop 202, golf, shopping, dining, and everyday conveniences. Ready to move in! Don't miss this opportunity!
- Listing Status:
- Active
- Date Added:
- July 23, 2026
- Data Last Updated:
- August 15, 2026 at 2:09AM
- Listing Office:
- Arrow Property Management : 480-577-5187
- Listing Agent:
- Mike D Terry : 480-220-6205
- MLS ID:
- 7057713

- General: BalconyPrivate Street(s)
- Style: Santa Barbara/Tuscan
- Parking: Attached GarageGarage Door OpenerDirect Access
- Roofing: Tile
- Windows: Dual Pane
- General: StuccoWood FramePainted
- Road/Access: Paved
- HOA Amenities: Roof RepairInsuranceSewerPest ControlMaintenance GroundsStreet MaintTrashWaterRoof ReplacementMaintenance Exterior300.0Monthly
- Originating MLS: Arizona Regional Multiple Listing Service 2
- School District: Kyrene Elementary District
- County: Maricopa
- Zoning: 30097298
- Fencing: None
- Water: City Water
- Sewer: Public Sewer
- Source: Arizona Regional Multiple Listing Service 2
This listing courtesy of Mike D Terry , Arrow Property Management
Monthly Payment
- Principal & Interest $
- Property Taxes $
- Home Insurance $
- VA Funding Fee $