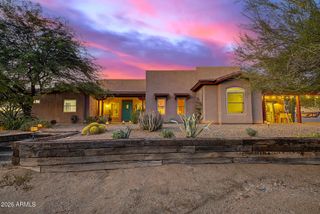
1644 E CREEK CANYON Road, Phoenix, AZ 85086
- 4 beds |
- 4 baths |
- 3,038 sqft
 Single-Family Home
  Built in 2026
  1.07acre lot
 4 car garage
  $383/sqft
  Listed 14 days ago
Property Description
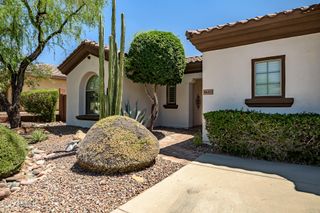
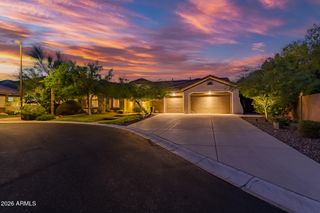
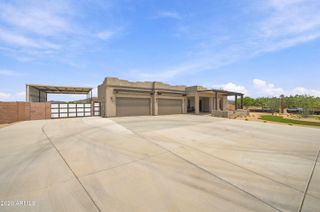
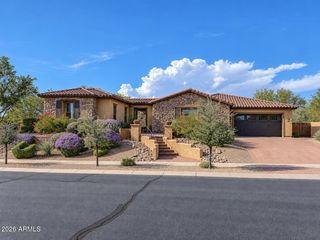
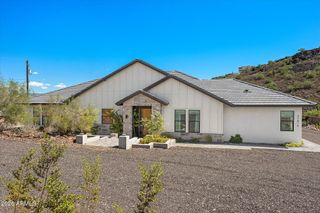
Stunning Luxury Spec Home to-be-built. D Elevation! 4 bedrooms plus an office/den, 3.5 bathrooms, and high-quality finishes throughout. Spacious design includes a 47 ft. RV garage plus 2-car garage, set on a large lot without HOA. Island kitchen - Can be optioned with Sub-Zero Appliance package, laundry room with cabinets, and numerous other options. The owner's bath offers a spacious entry shower, stand-alone tub, and double sinks. Other included features are walk-in closets in all bedrooms, Bdrm 2 Ensuite, 8-foot doors, 12 ft ceilings, energy-efficient spray foam insulation, 2x6 ext. framing, and post-tension foundation, stone veneer façade, paver driveway and walk-way. Block fence with 4' and 12' RV gate, on paved road. Photos are of a model home. Photos and features shown may include optional upgrades or selections and are intended to illustrate available possibilities. Final features, finishes and inclusions may vary based on buyer selections and builder specifications.
- Listing Status:
- Active
- Date Added:
- September 8, 2026
- Data Last Updated:
- September 22, 2026 at 4:08PM
- Listing Office:
- RE/MAX Fine Properties : 623-643-1000
- Listing Agent:
- Randy A Lewis : 602-456-7575
- MLS ID:
- 7077161

- General: None
- Style: Contemporary
- Parking: RV Access/ParkingRV GatedExtended Length GarageDirect AccessRV Garage
- Roofing: Tile
- Windows: Low-Emissivity WindowsDual Pane
- General: Spray Foam InsulationBoard & Batten SidingWood FramePainted
- Road/Access: Paved
- HOA Amenities: No Fees
- Originating MLS: Arizona Regional Multiple Listing Service 2
- School District: Deer Valley Unified District
- County: Maricopa
- Zoning: 21169121Y
- Fencing: Block
- Utilities: Propane
- Water: Shared Well
- Sewer: Septic Tank
- Source: Arizona Regional Multiple Listing Service 2
This listing courtesy of Randy A Lewis , RE/MAX Fine Properties
Monthly Payment
- Principal & Interest $
- Property Taxes $
- Home Insurance $
- VA Funding Fee $

 New - 2 days ago