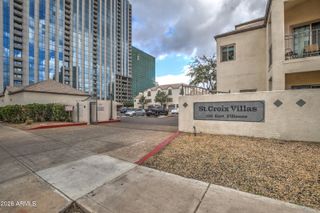
17 W VERNON Avenue 507, Phoenix, AZ 85003
- 1 bed |
- 1 bath |
- 845 sqft
 Rental
  Built in 2005
  871sqft lot
 1 car garage
  $343/sqft
  Listed 10 days ago
Property Description
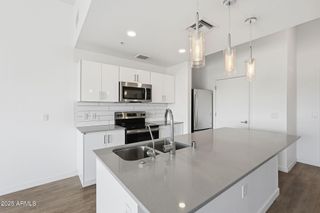
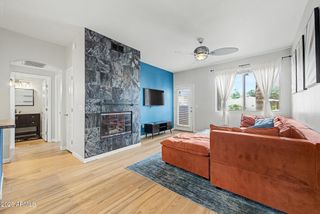
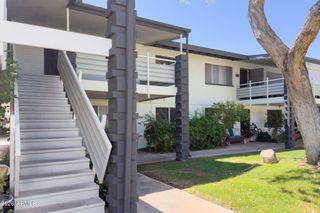
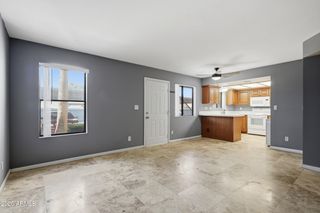
Beautifully maintained 1-bedroom, 1-bath condominium in the heart of Midtown Phoenix. This inviting residence on the 5th floor features a neutral color palette, upgraded flooring, and an open-concept layout designed for comfortable everyday living and entertaining. This home has one of the best views for 1 bedrooms units at Tapestry. The spacious kitchen offers abundant cabinetry, granite countertops, stainless steel appliances, a breakfast bar, and a convenient dining area that flows seamlessly into the living space. The generously sized primary suite includes a luxurious bath with dual sinks, a soaking tub, and a separate shower. Additional features include an assigned underground parking space and access to the exceptional amenities at Tapestry on Central, including a resort-style pool and spa, fitness center, clubhouse, and private theater room. Ideally located with the Light Rail station just outside the building and moments from the Willo Historic District, Heard Museum, Phoenix Art Museum, Herberger Theater, Footprint Center, and Chase Field. Convenient to Arizona State University Downtown Campus, the University of Arizona College of Medicine-Phoenix, Creighton University Health Sciences Campus and other major educational institutions. Enjoy vibrant urban living with dining, entertainment, and cultural attractions right at your doorstep.
- Listing Status:
- Active
- Date Added:
- June 25, 2026
- Data Last Updated:
- July 6, 2026 at 7:08AM
- Listing Office:
- My Home Group Real Estate : 480-685-2760
- Listing Agent:
- Robert Maurice : 602-738-3594
- MLS ID:
- 7046490

- General: Heated
- Style: Contemporary
- Parking: Assigned
- Roofing: Built-Up
- General: Brick VeneerOtherSteel FrameBrick
- HOA Amenities: Roof RepairSewerTrashWaterRoof ReplacementMaintenance Exterior437.89Monthly
- Originating MLS: Arizona Regional Multiple Listing Service 2
- School District: Phoenix Elementary District
- County: Maricopa
- Zoning: 11848195
- Fencing: None
- Water: City Water
- Sewer: Public Sewer
- Source: Arizona Regional Multiple Listing Service 2
This listing courtesy of Robert Maurice , My Home Group Real Estate
 New - 2 days ago