17017 N 12TH Street 1040, Phoenix, AZ 85022
- 3 beds |
- 2 baths |
- 1,324 sqft
 Rental
  Built in 1996
  1,307sqft lot
 —— car garage
  $227/sqft
  Listed 5 days ago
Property Description
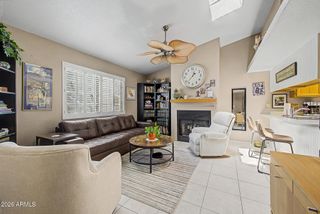
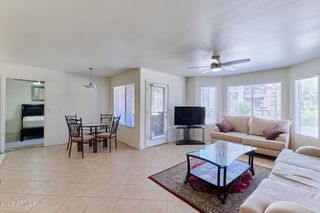
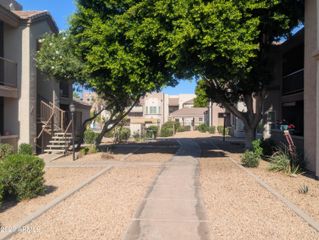
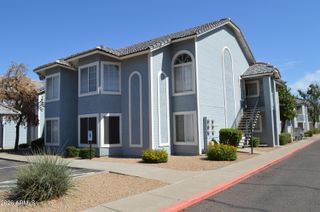
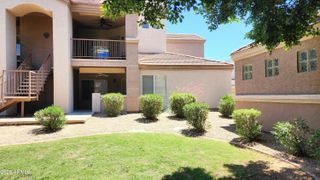
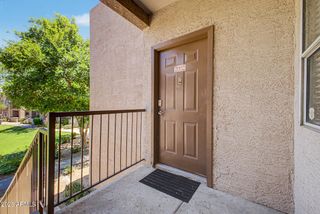
Experience the perfect blend of comfort, convenience, and resort-inspired amenities in the gated Cordillera community of North Phoenix. Surrounded by beautifully landscaped green spaces, this move-in-ready condominium offers thoughtful updates throughout, including energy-efficient windows, stainless steel kitchen appliances, new bedroom carpeting, and updated window blinds. The spacious open-concept living area flows seamlessly into the kitchen, where a breakfast bar creates the ideal space for casual dining and entertaining. Additional highlights include a washer and dryer generous interior and exterior storage, a private covered patio, and an assigned covered parking space. Residents enjoy an impressive collection of community amenities, including a sparkling pool, two heated spas, a fitness center, racquetball court, clubhouse, and picnic areas designed for relaxation and recreation. The HOA covers water, sewer, trash, and maintenance of the beautifully maintained common areas, making for easy, low-maintenance living. Ideally located just minutes from premier shopping, dining, scenic hiking trails, SR-51, and Loop 101, this home offers exceptional access to everything North Phoenix has to offer. See the supplement for additional details on the community and its outstanding lifestyle offerings.
- Listing Status:
- Active
- Date Added:
- July 23, 2026
- Data Last Updated:
- July 29, 2026 at 12:07PM
- Listing Office:
- Realty ONE Group : 480-285-0000
- Listing Agent:
- Darin Brin : 480-455-2578
- MLS ID:
- 7057528

- General: PlaygroundHand/Racquetball CtsHeated
- Style: Santa Barbara/Tuscan
- Parking: Community Structure
- Roofing: FoamRolled/Hot Mop
- Windows: Triple Pane Windows
- General: StuccoWood FramePainted
- HOA Amenities: Roof RepairInsuranceSewerStreet MaintFront Yard MaintTrashWaterRoof Replacement185.0Monthly
- Originating MLS: Arizona Regional Multiple Listing Service 2
- School District: Paradise Valley Unified District
- County: Maricopa
- Zoning: 21414601
- Fencing: BlockWrought Iron
- Water: City Water
- Sewer: Public Sewer
- Source: Arizona Regional Multiple Listing Service 2
This listing courtesy of Darin Brin , Realty ONE Group