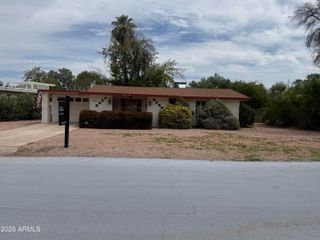
1728 W AVALON Drive, Phoenix, AZ 85015
- 3 beds |
- 2 baths |
- 1,378 sqft
 Single-Family Home
  Built in 1947
  8,712sqft lot
 2 car garage
  $340/sqft
  Listed 8 months ago
Property Description
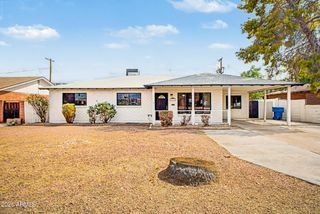
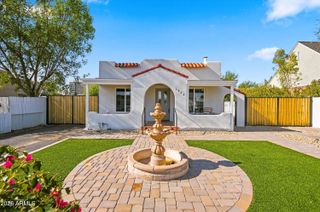
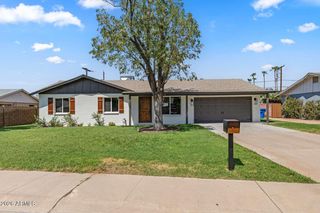
Beautiful Historic Neighborhood in the North Encanto Historic District. 20'' Tile Flooring throughout. Upgraded kitchen with raised chestnut brown maple cabinetry, granite counters, Bosch dishwasher, built in microwave & electric smooth top range. Newly painted interior Greek Villa a soft white & exterior of home. One bedroom has a nice shower & a door that leads to the private backyard. Hall bath has raised vanity with granite counter which could be used as primary bath. Detached 2 Car Garage w/ fenced backyard. Upgraded lighting fixtures! Newer water heater! This home has been well maintained & offers the downtown lifestyle in a quaint historical neighborhood. Enjoy going to concerts, games cultural events, dining & entertainment nearby. Great location to zip around the valley! Living in the heart of Phoenix in the historic district offers quaint shopping, dining and culture. The charm of an older home on the historic registry brings lower taxes and a non-cookie cutter feel to the neighborhood. Homes are on larger lots and are great for kids or pets to play or entertaining family and friends!
- Listing Status:
- Active
- Date Added:
- December 16, 2025
- Data Last Updated:
- August 15, 2026 at 3:08AM
- Listing Office:
- Your Home Sold Guaranteed Realty : 480-776-5231
- Listing Agent:
- Carol A. Royse : 480-576-4555
- MLS ID:
- 6958246

- General: Private Yard
- Style: OtherSee RemarksRanch
- Parking: Detached GarageGarage Door OpenerExtended Length Garage
- Roofing: Composition
- Windows: Dual Pane
- General: Brick VeneerBlock
- Road/Access: Asphalt
- HOA Amenities: No Fees
- Originating MLS: Arizona Regional Multiple Listing Service 2
- School District: Osborn Elementary District
- County: Maricopa
- Zoning: 11033013
- Fencing: Back YardChain Link
- Water: City Water
- Sewer: Public Sewer
- Source: Arizona Regional Multiple Listing Service 2
This listing courtesy of Carol A. Royse , Your Home Sold Guaranteed Realty
Monthly Payment
- Principal & Interest $
- Property Taxes $
- Home Insurance $
- VA Funding Fee $

 New - 1 day ago