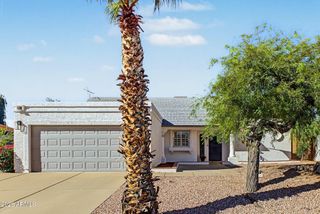
1825 W Topeka Drive, Phoenix, AZ 85027
- 3 beds |
- 2 baths |
- 1,732 sqft
 Single-Family Home
 Built in 1981
 9,148sqft lot
 2 car garage
 $274/sqft
 Listed 4 days ago
Property Description
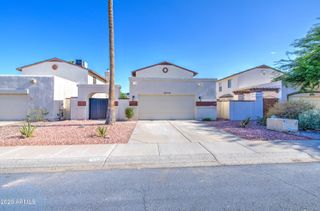
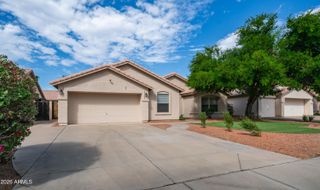
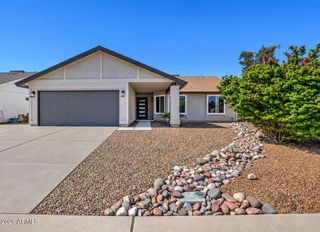
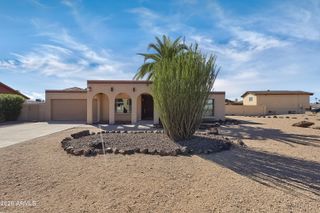
PROFESSIONAL PHOTOGRAPHY COMING SOON! Tastefully updated single level home on large corner lot is ready for its new owner! NEW ROOF and NEW WINDOWS throughout! Functional updated kitchen boasts gorgeous new quartz countertops, stainless steel sink & appliances, new cabinetry & hardware. Enjoy morning coffee at the breakfast nook or the breakfast bar! Spacious and open living/dining area offers a cozy woodburning fireplace, ceiling fan, new lighting, and backyard patio/pool access. The primary suite features an updated bathroom w/a barn door, tiled walk-in shower, dual vanity & sinks and attractive ceramic tile flooring while the large primary bedroom has a painted accent wall, ceiling fan, walk-in closet and patio/pool access. Two additional bedrooms have decorator paint, ceiling fans, carpet and new faux wood blinds. Guest bathroom has also been lovingly updated with a new shower/tub enclosure, new vanity, sink & mirror, and beautiful ceramic tiled flooring. Home offers ample storage w/kitchen pantry, coat closet, linen closet, garage closet. Nicely landscaped and fenced backyard has a refreshing swimming pool w/new pump, grassy play yard, and 2 RV gates! 2-car garage w/new door & opener. Don't miss out on this opportunity...great starter, retirement or income-producing property!
- Listing Status:
- Active
- Date Added:
- October 18, 2026
- Data Last Updated:
- October 23, 2026 at 6:08AM
- Listing Office:
- RealtyONEGroup Mountain Desert : 928-440-2522
- Listing Agent:
- Sharen Instine : 928-710-7851
- MLS ID:
- 7095578

- General: None
- Pool: Outdoor
- Parking: Attached GarageGarage Door OpenerRear Vehicle Entry
- Roofing: Composition
- General: PaintedBlock
- Road/Access: Asphalt
- HOA Amenities: No Fees
- Originating MLS: Arizona Regional Multiple Listing Service 2
- School District: Deer Valley Unified District
- County: Maricopa
- Zoning: 20913604
- View: View
- Fencing: Back YardBlock
- Utilities: Electricity on Property
- Water: Public
- Sewer: Public SewerSewer in & Cnctd
- Source: Arizona Regional Multiple Listing Service 2
This listing courtesy of Sharen Instine , RealtyONEGroup Mountain Desert
Monthly Payment
- Principal & Interest $
- Property Taxes $
- Home Insurance $
- VA Funding Fee $

 New - 1 day ago