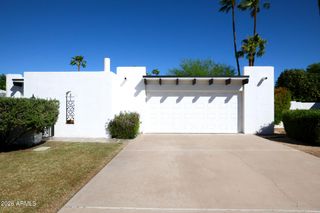
1837 E MARILYN Road, Phoenix, AZ 85022
- 3 beds |
- 2 baths
 Single-Family Home
  Built in 1997
  9,583sqft lot
 3 car garage
  $——/sqft
  Listed 1 hour ago
Property Description
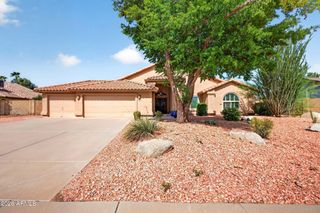
Set within a gated Lookout Mountain community, this home features an open-concept floor plan, scenic mountain views, and extensive updates throughout. Fresh interior paint and new outlet and switch plates give the interior a refreshed look. The kitchen features custom cabinetry, a large granite island, stainless steel appliances, and a walk-in pantry. The kitchen, dining area, and living room share an open layout, with the dining area opening directly to the backyard and capturing mountain views. The primary suite also offers direct backyard access and features a large walk-in closet. The ensuite bathroom has a soaking tub, walk-in shower, and double vanity. Two additional bedrooms are positioned on the opposite side of the home. The split-bedroom layout separates the primary suite from the other bedrooms. Recent improvements include new windows installed in 2020, a roof replaced in 2020 with a transferable warranty through 2030, owned solar installed in 2021, a hot water heater replaced in 2021, and a whole-home water filtration system added in 2024. The owners replaced both A/C units in 2017. The exterior features an iron entry door, stone accents, multiple covered patio areas, and mountain views. A 3-car garage is complemented by driveway parking for 3 more vehicles. The gated neighborhood is near Lookout Mountain Preserve, with nearby hiking and biking trails, plus convenient access to shopping, dining, schools, I-17, SR-51, and Loop 101.
- Listing Status:
- Active
- Date Added:
- October 8, 2026
- Data Last Updated:
- October 8, 2026 at 11:08PM
- Listing Office:
- Keller Williams Arizona Realty : 480-999-6250
- Listing Agent:
- Richard F Barker : 602-882-9404
- MLS ID:
- 7091345

- General: None
- Style: Santa Barbara/Tuscan
- Parking: Attached GarageGarage Door Opener
- Roofing: Tile
- Windows: Dual Pane
- General: Wood FramePaintedStone
- HOA Amenities: ManagementMaintenance Grounds650.0Semi-Annually
- Originating MLS: Arizona Regional Multiple Listing Service 2
- School District: Paradise Valley Unified District
- County: Maricopa
- Zoning: 21449151
- Fencing: Block
- Water: Public
- Sewer: Public Sewer
- Source: Arizona Regional Multiple Listing Service 2
This listing courtesy of Richard F Barker , Keller Williams Arizona Realty
Monthly Payment
- Principal & Interest $
- Property Taxes $
- Home Insurance $
- VA Funding Fee $

 New - 6 hours ago