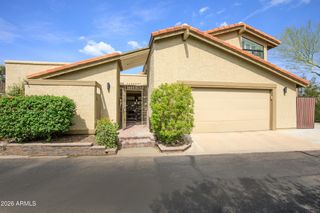
1919 E MEDLOCK Drive, Phoenix, AZ 85016
- 2 beds |
- 2 baths |
- 1,807 sqft
 Town Home
  Built in 1963
  2,178sqft lot
 2 car garage
  $484/sqft
  Listed 4 days ago
Property Description
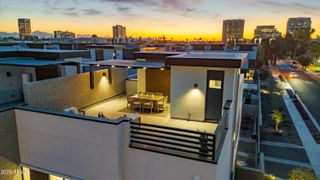
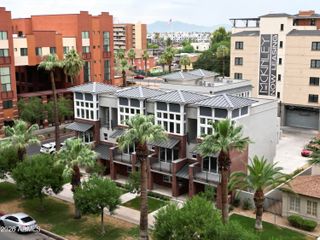
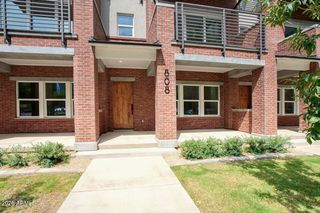
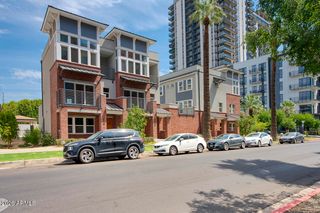
Biltmore Mid-Century Elegance Meets Modern Luxury-SELLER FINANCING OFFERED AT A REDUCED INTEREST RATE!!!-Be part of an exclusive townhome community on the National Register of Historic Places-(Taxes 50% Off)-Highly updated single-story offers an ultimate lock-and-leave convenience or full time living w/ premium walkability-Kitchen equipped w/ a 19K GE Café appliance package, quartz countertops, huge custom island on wheels that seats six-IPatio doors slide completely open to seamlessly connect your living space to the private Acacia wood patio which is set up for a gas BBQ-Massive Velux skylights w/solar-motorized sunshades filters indoor light-Polished concrete floors-cedar walk-in closets, ceiling fans throughout-New Roof 2025-newer sewer line-Epoxied 2-car garage with storage- Inside Laundry, tons of storage & pantry space. Furniture available under separate bill of sale-Improvement list available upon request. This property sits on 3.5-acre, has 44-units and offers a stunning central clubhouse, an elliptical pool reminiscent of glamorous retro Palm Springs-Leave your car and walk to Whole Foods/Trader Joe's/Biltmore Fashion Park/Adobe golf course. Come see soon!
- Listing Status:
- Active
- Date Added:
- August 21, 2026
- Data Last Updated:
- August 25, 2026 at 8:06PM
- Listing Office:
- HomeSmart : 602-230-7600
- Listing Agent:
- Rebecca Keenan : 602-826-8622
- MLS ID:
- 7069790

- General: Private YardStorage
- Style: Mid-Century ModernSanta Barbara/Tuscan
- Parking: Garage Door OpenerDirect AccessAttch'd Gar CabinetsSeparate Strge Area
- Roofing: TileBuilt-UpConcreteFoam
- Windows: Dual Pane
- General: StuccoPaintedBlock
- HOA Amenities: SewerMaintenance GroundsStreet MaintFront Yard MaintTrashWater350.0Monthly
- Originating MLS: Arizona Regional Multiple Listing Service 2
- School District: Madison Elementary District
- County: Maricopa
- Zoning: 16456058
- Fencing: None
- Water: City Water
- Sewer: Public Sewer
- Source: Arizona Regional Multiple Listing Service 2
This listing courtesy of Rebecca Keenan , HomeSmart
Monthly Payment
- Principal & Interest $
- Property Taxes $
- Home Insurance $
- VA Funding Fee $