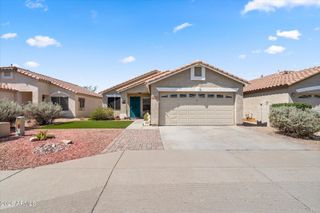
1921 E SIESTA Lane, Phoenix, AZ 85024
- 3 beds |
- 2 baths |
- 1,574 sqft
 Single-Family Home
  Built in 2002
  4,792sqft lot
 2 car garage
  $381/sqft
  Listed 14 hours ago
Property Description
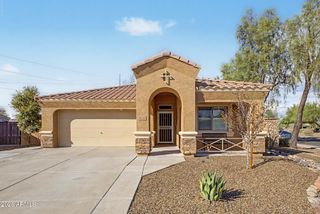
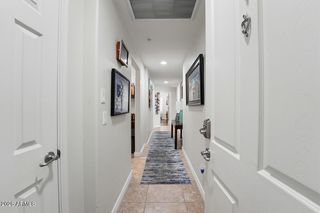
Welcome to this beautifully reimagined single-level home, tucked away on a quiet cul-de-sac in Phoenix. Thoughtfully renovated from top to bottom, this 3-bedroom, 2-bath home pairs sophisticated design with comfortable, everyday living. Step inside to soaring vaulted ceilings, abundant natural light and an open, split floor plan finished with oversized 24'' x 48'' porcelain tile and designer Italian tile throughout. At the heart of the home is a stunning remodeled kitchen featuring custom two-tone European cabinetry with roll-out storage, under-cabinet lighting, GE Café appliances, granite countertops, an impressive 7-foot island, designer backsplash, Delta quartz sink and elevated hardware and fixtures. The living room makes a statement with a dramatic 100'' electric fireplace set a a custom corrugated metal feature wall with a recessed TV. The private primary suite offers its own custom fireplace feature and a show-stopping remodeled bath. Designed with a spa-like feel, the bath features a curbless walk-in shower with dual shower heads, arched niches and floor-to-ceiling designer tile, along with custom cabinetry, built-in makeup vanity, quartz countertops and a custom trough-style sink. Additional improvements include a remodeled laundry room with custom cabinetry and backsplash, new interior doors, casing and baseboards, upgraded lighting and fans, zebra shades, updated plumbing fixtures, fresh interior and exterior paint, and a newer A/C unit. Smart-home features include a Nest doorbell, exterior cameras and Nest smoke detectors, while the garage offers an EV charging station and epoxy flooring. Outside, the backyard is made for Arizona living with a covered patio, pavers, putting green, outdoor TV and beautiful views. Conveniently located near schools, dining, shopping and Loop 101, this extensively remodeled home offers the style and finish of a custom renovation without sacrificing the ease of single-level living.
- Listing Status:
- Active
- Date Added:
- August 27, 2026
- Data Last Updated:
- August 28, 2026 at 7:06AM
- Listing Office:
- Compass : 480-776-1555
- Listing Agent:
- Katie Baccus : 480-206-4336
- MLS ID:
- 7072035

- General: None
- Parking: Garage Door OpenerDirect Access
- Roofing: Tile
- General: StuccoWood FramePainted
- HOA Amenities: Maintenance Grounds242.26Quarterly
- Originating MLS: Arizona Regional Multiple Listing Service 2
- School District: Paradise Valley Unified District
- County: Maricopa
- Zoning: 21321120
- Fencing: BlockWrought Iron
- Water: City Water
- Sewer: Public Sewer
- Source: Arizona Regional Multiple Listing Service 2
This listing courtesy of Katie Baccus , Compass
Monthly Payment
- Principal & Interest $
- Property Taxes $
- Home Insurance $
- VA Funding Fee $

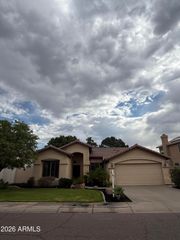
 New - 14 hours ago