1955 E GREENWAY Road, Phoenix, AZ 85022
- 6 beds |
- 6 baths |
- 4,355 sqft
 Single-Family Home
  Built in 2025
  0.36acre lot
 2 car garage
  $402/sqft
  Listed 1 month ago
Property Description
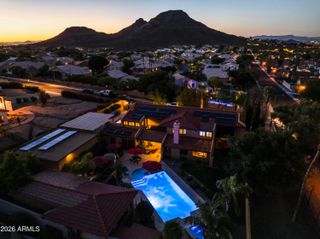
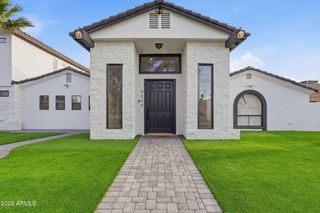
This custom 6 BD w/ Casita | 5.5 BA home a true new-construction gem completely reimagined from a partial shell, with expanded square footage and thoughtful design throughout. Every element has been thoughtfully considered, from the custom finishes and architectural details to the seamless connection between indoor and outdoor living. Walls of glass fill the interiors with natural light and open to resort-style grounds featuring a Baja deck pool, illuminated water features, rooftop deck, gazebo, and multiple outdoor living spaces. At the heart of the home, the custom kitchen pairs sophisticated design with effortless functionality, complemented by beautifully appointed living spaces and five bedrooms in the main residence. The primary suite serves as a private retreat with custom closets, a steam shower, soaking tub with custom water overhead ceiling water fixtures, and an outdoor shower! No detail was spared! A detached casita offers a fully equipped private living environment with its own kitchen, bedroom, bathroom, and laundry perfect for multi-generational living. A truly exceptional residence where thoughtful design, elevated craftsmanship, and effortless livability come together to create a home unlike any other. This is one of a kind. Come take a look today, you will fall in love!
- Listing Status:
- Active
- Date Added:
- July 9, 2026
- Data Last Updated:
- August 15, 2026 at 4:06AM
- Listing Office:
- Russ Lyon Sotheby's International Realty : 480-287-5200
- Listing Agent:
- Lisa Roberts : 480-232-3291
- MLS ID:
- 7051727

- General: Separate Guest HouseGazebo
- Style: Ranch
- Pool: Variable Speed PumpOutdoorHeated
- Parking: Attached GarageRV Access/ParkingRV GateGarage Door OpenerDirect AccessElectric Vehicle Charging Station(s)
- Roofing: Composition
- Windows: Low-Emissivity WindowsDual Pane
- General: Spray Foam InsulationStuccoVinyl SidingWood FrameBlockDucts Professionally Air-Sealed
- HOA Amenities: No Fees
- Originating MLS: Arizona Regional Multiple Listing Service 2
- School District: Paradise Valley Unified District
- County: Maricopa
- Zoning: 21449027
- Fencing: Block
- Water: City Water
- Sewer: Public Sewer
- Source: Arizona Regional Multiple Listing Service 2
This listing courtesy of Lisa Roberts , Russ Lyon Sotheby's International Realty
Monthly Payment
- Principal & Interest $
- Property Taxes $
- Home Insurance $
- VA Funding Fee $