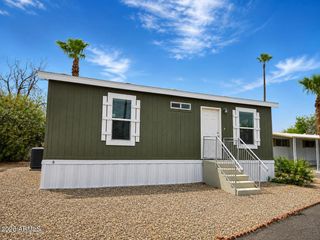
19802 N 32ND Street 28, Phoenix, AZ 85050
- 2 beds |
- 2 baths |
- 1,152 sqft
 Manufactured Home
 Built in 1985
 —— sqft lot
 —— car garage
 $84/sqft
 Listed 1 month ago
Property Description
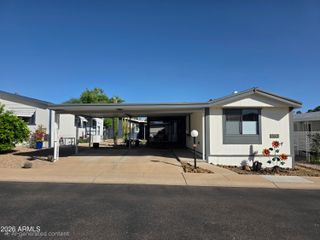
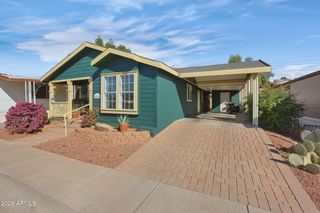
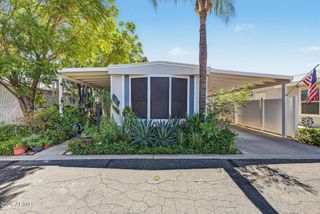
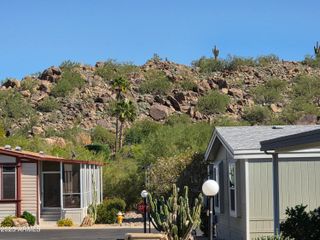
Bright, warm and welcoming, this charming 2-bedroom, 2-bath home is filled with natural light and thoughtful details throughout. The open living, dining and kitchen areas flow together beautifully, with a shiplap feature wall adding warmth and texture to the main living space. The kitchen features crisp white cabinetry, warm wood countertops and natural wood accents that carry throughout the home, along with a convenient island perfect for casual meals or gathering with friends. The spacious primary bedroom includes an oversized closet, providing an impressive amount of storage that's hard to find in a home of this size. One of the home's true highlights is the large screened-in porch. Newly rebuilt and screened in, this bright and inviting space feels like a natural extension of the home--perfect for morning coffee, relaxing with a book, entertaining friends, or enjoying Arizona evenings in the fresh air. The home has been updated and freshly painted, giving it a clean, well-cared-for appearance inside and out. An oversized two-car carport provides plenty of covered parking, while the large attached storage shed offers exceptional additional storage space. A newer roof, A/C and water heater add even more peace of mind. Located in the welcoming Desert Skies 55+ community, residents can enjoy a heated pool and spa, clubhouse and workout facility. Bright, comfortable and full of warmth, this is a home that feels inviting from the moment you walk through the door.
- Listing Status:
- Active
- Date Added:
- August 30, 2026
- Data Last Updated:
- October 23, 2026 at 6:08AM
- Listing Office:
- RE/MAX Excalibur : 480-355-3500
- Listing Agent:
- Beth A Steele : 480-886-3699
- MLS ID:
- 7073344

- General: Private Street(s)StorageShed(s)Heated
- Style: Other
- Parking: Attached CarportCommon
- Roofing: Composition
- Windows: Single PaneScreens
- General: Wood SidingSteel Frame
- Road/Access: Asphalt
- HOA Amenities: ClubhouseManagementPets OK (See Remarks)Rental OK (See Remarks)Maintenance GroundsTrashWater
- Originating MLS: Arizona Regional Multiple Listing Service 2
- School District: Adult
- County: Maricopa
- Zoning: E2 NE4 EX S 1190F & EX N2 NE4 NE4 & EX W 30F & E 55F RDS21317003A
- View: View
- Fencing: None
- Utilities: Electricity on Property
- Water: Public
- Sewer: Public Sewer
- Source: Arizona Regional Multiple Listing Service 2
This listing courtesy of Beth A Steele , RE/MAX Excalibur
Monthly Payment
- Principal & Interest $
- Property Taxes $
- Home Insurance $
- VA Funding Fee $

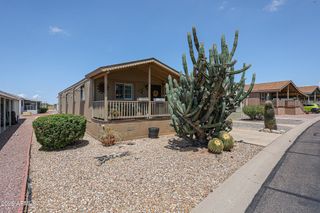
 New - 3 days ago