2009 W Nadine Way, Phoenix, AZ 85085
- 4 beds |
- 3 baths |
- 3,205 sqft
 Single-Family Home
  Built in 2006
  7,841sqft lot
 3 car garage
  $254/sqft
  Listed 4 days ago
Property Description
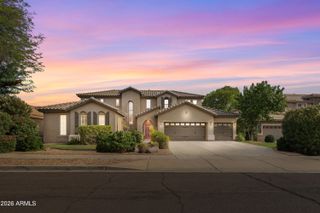
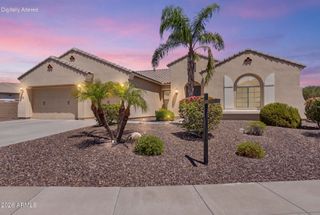
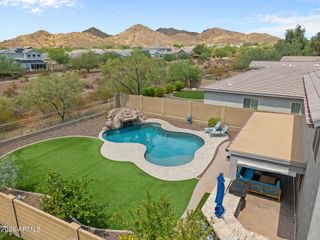
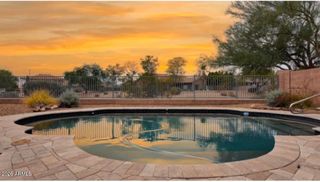
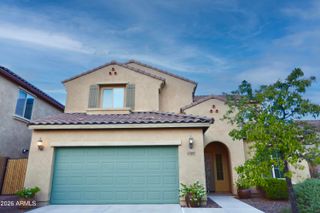
Experience luxury living in this spectacular 4-bedroom residence in the prestigious Dynamite Mountain Ranch! This exceptional two-story home seamlessly blends style, comfort, and convenience, offering every modern amenity including solar! Enjoy impressive curb appeal with low maintenance desert landscaping, a drive-through carport, courtyard, and an attached garage. Step into a sophisticated interior featuring tall ceilings, wood-look flooring, designer paint, and elegant lighting. Entertain with ease in the spacious living/dining room, a versatile den with custom tray ceiling is perfect for an office or formal dining, and the family room with a beautiful fireplace promotes a warm ambiance to keep you cozy. The stunning kitchen boasts custom two-tone staggered cabinets with crown molding, mosaic tile backsplash, granite countertops, and a central island. The powder room features custom wallpaper, while the generous loft provides flexible space for relaxation or entertainment. The owner's suite is a true retreat, offering a sitting area, a spa-inspired ensuite bathroom, and a custom walk-in closet. Three additional bedrooms, a full bathroom, and a laundry room with a utility sink complete the picture. The entertainer's backyard offers mountain views, a covered patio, cobblestone flooring, a pergola, a fireplace, and a pool with waterfall and sunbathing area. What's not to like? A gem like this is rare to find. Act now!
- Listing Status:
- Active
- Date Added:
- July 22, 2026
- Data Last Updated:
- July 27, 2026 at 6:06PM
- Listing Office:
- Realty85 : 480-405-6464
- Listing Agent:
- Donna Peacock : 623-694-2570
- MLS ID:
- 7057316

- General: OtherBuilt-in BarbecueGazeboAbove GroundHeated
- Style: Contemporary
- Pool: Outdoor
- Parking: Attached GarageGarage Door OpenerDirect AccessOver Height GarageDetached
- Roofing: TileBuilt-Up
- Windows: Dual Pane
- General: StuccoWood FramePainted
- Road/Access: Asphalt
- HOA Amenities: Maintenance Grounds206.27Quarterly
- Originating MLS: Arizona Regional Multiple Listing Service 2
- School District: Deer Valley Unified District
- County: Maricopa
- Zoning: 20424639
- Fencing: Block
- Water: City Water
- Sewer: Public Sewer
- Source: Arizona Regional Multiple Listing Service 2
This listing courtesy of Donna Peacock , Realty85
Monthly Payment
- Principal & Interest $
- Property Taxes $
- Home Insurance $
- VA Funding Fee $

 New - 3 days ago