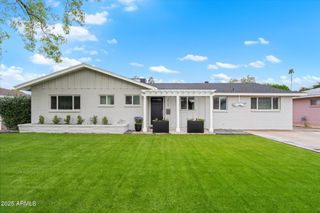
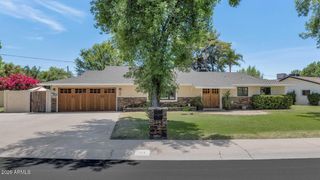
2012 E NORTHVIEW Avenue, Phoenix, AZ 85020
- 3 beds |
- 2 baths |
- 2,387 sqft
 Single-Family Home
  Built in 1986
  5,227sqft lot
 2 car garage
  $402/sqft
  Listed 12 days ago
Property Description
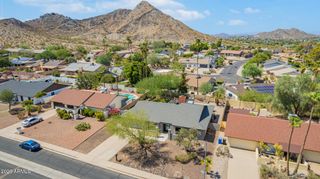
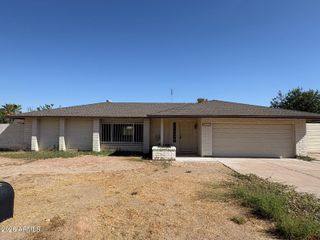
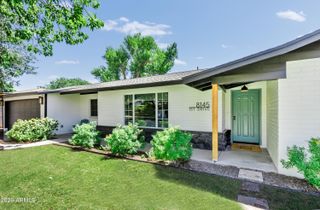
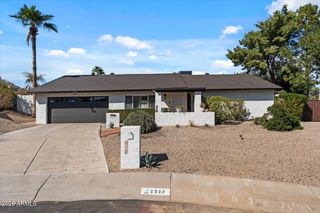
Nestled within the highly desirable Villas Encantadas community, this one-of-a-kind custom residence welcomes you with warmth, character, and timeless design. Authentic Southwestern architecture with Spanish-inspired influences is showcased throughout with rich Saltillo tile flooring, graceful archways, split-level living spaces, soaring vaulted ceilings, and handcrafted details that are increasingly hard to find. At the heart of the home, the stunning great room makes a lasting impression with its dramatic radial latilla ceiling, exposed peeled-log vigas, clerestory windows that fill the space with natural light, and a beautiful fireplace that creates an inviting place to gather. The spacious primary suite is designed as a private retreat, featuring a sunken soaking tub, elevated walk-in shower, and a generous walk-in closet. Step outside to your own private backyard oasis, where Saltillo patios, mature desert landscaping, multiple seating areas, and a sparkling pool create the perfect setting for entertaining or enjoying Arizona's beautiful weather year-round. Located in the distinctive Villas Encantadas neighborhood, known for its custom homes and enduring Southwestern character, this is a rare opportunity to own a residence with architectural details that are difficult to find in today's market. If you've been searching for something beyond the ordinary, this is a home you'll want to experience in person.
- Listing Status:
- Active
- Date Added:
- July 20, 2026
- Data Last Updated:
- July 27, 2026 at 1:07PM
- Listing Office:
- Barrett Real Estate : 480-864-2100
- Listing Agent:
- Jared Hernandez : 480-862-6091
- MLS ID:
- 7054056

- General: Private Street(s)Private YardPrivate
- Style: SpanishTerritorial/Santa Fe
- Pool: Play Pool
- Parking: Garage Door OpenerDirect Access
- Roofing: TileFoam
- Windows: Skylight(s)Solar ScreensDual Pane
- General: StuccoWood FramePaintedBlock
- HOA Amenities: InsuranceMaintenance GroundsStreet Maint146.0Monthly
- Originating MLS: Arizona Regional Multiple Listing Service 2
- School District: Madison Elementary District
- County: Maricopa
- Zoning: 16428091
- Fencing: Block
- Water: City Water
- Sewer: Public Sewer
- Source: Arizona Regional Multiple Listing Service 2
This listing courtesy of Jared Hernandez , Barrett Real Estate
Monthly Payment
- Principal & Interest $
- Property Taxes $
- Home Insurance $
- VA Funding Fee $