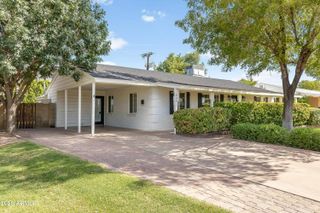
207 W CLARENDON Avenue G22, Phoenix, AZ 85013
- 2 beds |
- 2 baths |
- 1,165 sqft
 Rental
  Built in 1964
  1,307sqft lot
 2 car garage
  $2/sqft
  Listed 17 days ago
Property Description
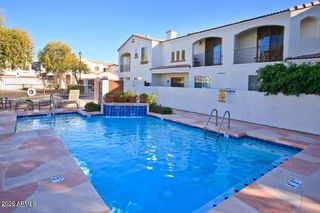
***UTILITIES INCLUDED*** Welcome to this stunning Penthouse condo in the heart of Phoenix! Enjoy the convenience of 24/7 secured entry w/ attendant plus the added benefits of the building's amenities, which include a pool(heated), BBQ areas, fitness center, & a social lounge! Located on the 22nd floor, this condo boasts breathtaking city & mountain views w/ an open, bright floor plan and 3 separate balconies. The condo's modern kitchen features stainless steel appliances, sleek cabinets & countertops, while offering a spacious living area perfect for entertaining. The master suite is a true retreat, complete w/ an en-suite bathroom that shares the breathtaking views and includes a spa like shower. The second bedroom offers flexibility for guests, a home office, or additional living space
- Listing Status:
- Active
- Date Added:
- September 4, 2026
- Data Last Updated:
- September 22, 2026 at 7:08PM
- Listing Office:
- Metropolitan Real Estate : 602-912-9000
- Listing Agent:
- Robert J Bundrick : 480-720-3425
- MLS ID:
- 7076388

- General: BalconyBuilt-in BarbecueHeated
- Parking: GatedAssignedCommunity Structure
- Roofing: Other
- Windows: DrapesENERGY STAR Qualified Windows
- General: PaintedBlock
- Originating MLS: Arizona Regional Multiple Listing Service 2
- School District: Osborn Elementary District
- County: Maricopa
- Zoning: 11827186
- Fencing: Wrought Iron
- Water: Public
- Sewer: Public Sewer
- Source: Arizona Regional Multiple Listing Service 2
This listing courtesy of Robert J Bundrick , Metropolitan Real Estate

 New - 3 days ago