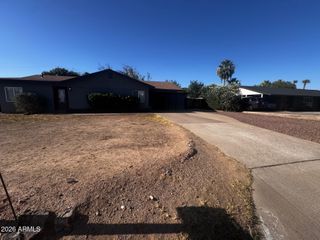
2126 W CAROL ANN Way, Phoenix, AZ 85023
- 3 beds |
- 3 baths |
- 1,781 sqft
 Single-Family Home
  Built in 1998
  6,534sqft lot
 2 car garage
  $272/sqft
  Listed 3 days ago
Property Description
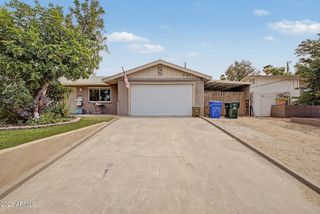
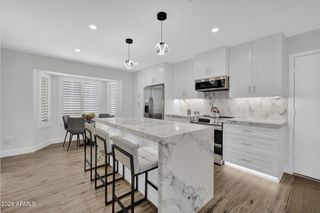
Completely renovated and move-in ready! This beautifully updated two-story home features a remodeled kitchen with shaker cabinetry, quartz countertops, new stainless steel appliances, and a breakfast bar overlooking the main living areas. The first floor offers new waterproof laminate flooring, a spacious great room with living and dining areas, an updated powder room, and a large laundry room. Upstairs features new carpet, renovated bathrooms, and a light-filled primary suite with a walk-in closet, dual-sink vanity, and beautifully tiled walk-in shower. Two secondary bedrooms share an updated Jack-and-Jill bath. Major upgrades include a new AC (2023), new water heater (2024), fresh interior and exterior paint, new door hardware, ceiling fans, and modern lighting throughout. Enjoy the large backyard with an extended covered patio, mature landscaping, fire pit, and a two-car garage. Conveniently located near Moon Valley with easy access to I-17 and Loop 101, plus North Mountain Park, Shaw Butte Trail, Union Coffee Co., Elevate Coffee, and great local dining.
- Listing Status:
- Active
- Date Added:
- July 10, 2026
- Data Last Updated:
- July 14, 2026 at 2:09AM
- Listing Office:
- Retro Real Estate : 602-574-3438
- Listing Agent:
- Rachell Pintor : 602-574-3438
- MLS ID:
- 7052549

- General: None
- Parking: Attached GarageGarage Door OpenerAttch'd Gar Cabinets
- Roofing: Tile
- Windows: Solar Screens
- General: StuccoWood FramePainted
- HOA Amenities: Maintenance GroundsStreet Maint125.0Quarterly
- Originating MLS: Arizona Regional Multiple Listing Service 2
- School District: Washington Elementary School District
- County: Maricopa
- Zoning: 20835401
- Fencing: Block
- Water: City Water
- Sewer: Public Sewer
- Source: Arizona Regional Multiple Listing Service 2
This listing courtesy of Rachell Pintor , Retro Real Estate
Monthly Payment
- Principal & Interest $
- Property Taxes $
- Home Insurance $
- VA Funding Fee $

 New - 4 hours ago