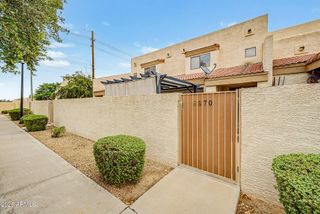
2134 W Harmont Drive, Phoenix, AZ 85021
- 2 beds |
- 3 baths |
- 1,457 sqft
 Town Home
  Built in 2021
  1,307sqft lot
 1 car garage
  $271/sqft
  Listed 1 day ago
Property Description
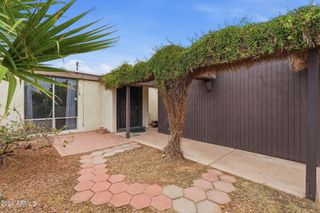
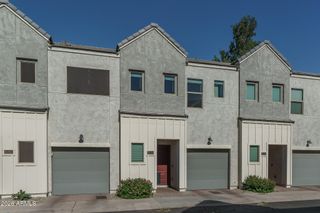
NEW AT 23 NORTH! Stunning and highly upgraded 3 bed, 2.5 bath newer construction townhome now available in North central Phoenix with all the bells and whistles! Key features include: Large office with eye-catching dual glass panel barn door entrance & California closet * Professionally designed, tiled shower with tile-art centerpiece and custom glass enclosure * Quartz countertops in kitchen & baths * Chef's kitchen faucet by Kraus, bath fixtures & accessories by Moen * 10 inch high pressure rainfall shower heads * Sherwin Williams paint & modern 24x12 silver-gray tile throughout the home * Spacious primary bedroom with pendant lighting, walk-in closet, & en-suite bath * Bright, oversized laundry room with upper cabinetry and high capacity Samsung washer & dryer in champagne * Ring Video Doorbell * Electric vehicle charging outlet in garage * Remote ceiling fans & wifi enabled smart dimmer switches in key areas * Modern yard design with silver-gray paver patio, turf area, and dimmable string lights * Private gated community with resort style pool area * Walking trail encompassing the community with direct gated access * Quick I-17 access just blocks away * 70 plus eateries in a one mile radius * Walking distance to LA Fitness, Starbucks, Walgreens, Albertsons, Einstein Bros Bagels, & Akai Hana Sushi * Zoned for the coveted and highly rated Sunnyslope High School * Dog friendly Owners and Community! Notes: Monthly per rent is waived for dog lovers. The $300.00 per deposit is fully refundable. Cats are unfortunately not permitted. Electric & Internet are paid for by the Tenant. Water, sewer, & trash is reimbursed to Landlord at $75.00 per month.
- Listing Status:
- Active
- Date Added:
- August 13, 2026
- Data Last Updated:
- August 15, 2026 at 2:09AM
- Listing Office:
- Coldwell Banker Realty : 480-951-1010
- Listing Agent:
- Kevin Richard Downey : 602-687-2485
- MLS ID:
- 7066048

- General: None
- Style: Contemporary
- Parking: Garage Door OpenerExtended Length GarageDirect Access
- Roofing: Tile
- Windows: Low-Emissivity WindowsDual Pane
- General: StuccoWood FramePainted
- HOA Amenities: InsuranceMaintenance Grounds196.8Monthly
- Originating MLS: Arizona Regional Multiple Listing Service 2
- School District: Washington Elementary School District
- County: Maricopa
- Zoning: 15806703
- Fencing: Block
- Water: City Water
- Sewer: Public Sewer
- Source: Arizona Regional Multiple Listing Service 2
This listing courtesy of Kevin Richard Downey , Coldwell Banker Realty
Monthly Payment
- Principal & Interest $
- Property Taxes $
- Home Insurance $
- VA Funding Fee $

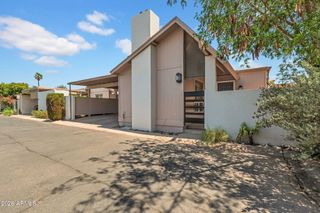
 New - 1 hour ago