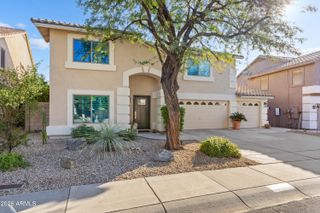
21843 N 51ST Street, Phoenix, AZ 85054
- 3 beds |
- 3 baths |
- 2,427 sqft
 Single-Family Home
  Built in 1997
  6,098sqft lot
 2 car garage
  $361/sqft
  Listed 5 days ago
Property Description
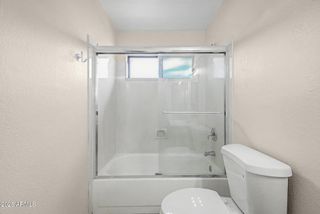
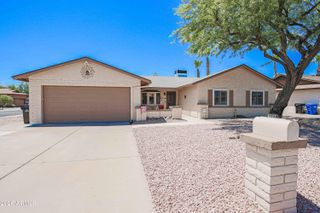
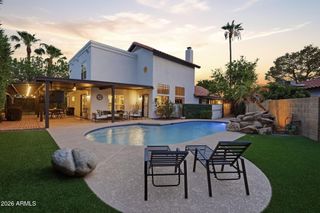
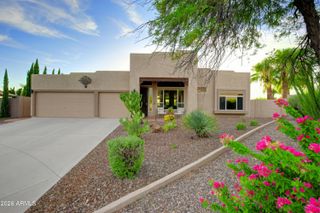
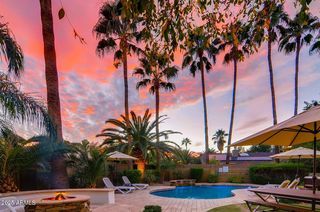
Beautifully renovated and privately positioned against a serene natural desert preserve, this 3 bedroom, 2.5 bath home offers elevated living within a gated community in highly desirable Desert Ridge. Soaring ceilings, abundant natural light and new luxury vinyl plank flooring create a bright, sophisticated interior, while new quartz countertops throughout add a fresh, modern finish. The open concept kitchen features stainless steel appliances, an oversized island with generous prep and gathering space, and seamless connection to the dining and living areas. A fireplace anchors the main living space, while the upstairs loft offers flexible space for a media room, home office or second living area, along with two additional bedrooms and a full bath. The spacious main level primary suite offers a private retreat with a large walk-in closet and ensuite bath featuring dual vanities, a soaking tub and separate shower. Step outside to your own private Arizona retreat featuring a sparkling pool, expansive travertine patio, covered outdoor living area and built-in BBQ, all overlooking the natural desert preserve with no immediate rear neighbor, creating a peaceful backdrop and added privacy. Additional updates include a new roof installed in 2020 with a 20-year warranty and two HVAC systems, including one approximately 2 years old. Ideally located in Desert Ridge with convenient access to premier shopping, dining and entertainment, as well as Wildfire Golf Club at JW Marriott, Loop 101 and North Scottsdale.
- Listing Status:
- Active
- Date Added:
- August 19, 2026
- Data Last Updated:
- August 25, 2026 at 8:06PM
- Listing Office:
- RE/MAX Excalibur : 480-355-3500
- Listing Agent:
- Monique Walker : 602-833-4688
- MLS ID:
- 7068733

- General: Misting SystemPrivate Street(s)Built-in Barbecue
- Pool: OutdoorPlay Pool
- Parking: Attached GarageGarage Door OpenerDirect AccessSide Vehicle Entry
- Roofing: Tile
- Windows: Solar ScreensDual Pane
- General: StuccoWood FramePainted
- HOA Amenities: Maintenance GroundsStreet Maint455.0Quarterly
- Originating MLS: Arizona Regional Multiple Listing Service 2
- School District: Paradise Valley Unified District
- County: Maricopa
- Zoning: 21237168
- Fencing: BlockWrought Iron
- Water: City Water
- Sewer: Public Sewer
- Source: Arizona Regional Multiple Listing Service 2
This listing courtesy of Monique Walker , RE/MAX Excalibur
Monthly Payment
- Principal & Interest $
- Property Taxes $
- Home Insurance $
- VA Funding Fee $

 New - 21 hours ago