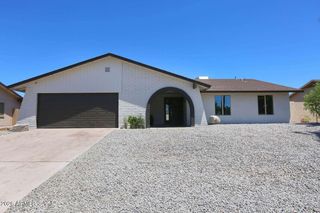
219 W ANGELA Drive, Phoenix, AZ 85023
- 4 beds |
- 3 baths |
- 1,942 sqft
 Single-Family Home
  Built in 1995
  5,227sqft lot
 2 car garage
  $288/sqft
  Listed 1 day ago
Property Description
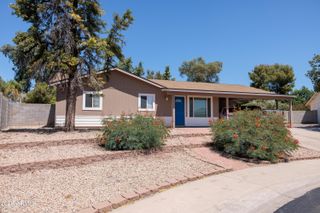
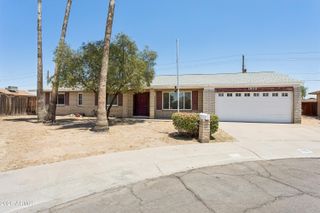
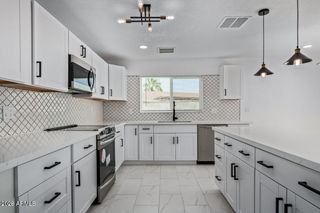
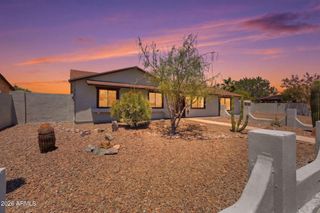
Rare opportunity in the sought-after Bellvue community- homes here simply don't come around often! This meticulously updated 4 bedroom home delivers the lifestyle North Phoenix buyers are chasing. Step inside to discover new LVP flooring that flows seamlessly through every room, no carpet to worry about. Fresh interior paint, updated fixtures, and new blinds throughout give the home a clean, polished look from the moment you walk in. A 2023 HVAC unit, 2025 water heater and new garage door opener mean energy efficiency and big tickets checked off the list. The kitchen commands attention with sleek granite countertops that tie the space together beautifully, offering both function and style for everyday living and entertaining alike. A window above the kitchen sink frames your view of the private backyard oasis, so whether you're washing up after dinner or prepping a weekend meal, that sparkling pool and canopy of shade trees are always in view. Out back, your private retreat awaits. A PebbleTec pool shimmers beneath the shade of mature trees, an oasis that's genuinely rare in this price range. The removable pool fence adds smart flexibility for families of all stages. With lemon and lime trees and a garden bed here, you can enjoy fresh produce grown from your own home. Whether you're hosting a summer cookout or winding down after a long day, this backyard delivers. Bellvue's location is the final piece that makes this an easy yes: minutes to I-17, Bell Road dining and retail at your doorstep, and top-rated Deer Valley Unified schools. North Phoenix's momentum, fueled by the TSMC tech corridor and billions in regional investment has made this zip code one of the Valley's most in-demand addresses.
- Listing Status:
- Active
- Date Added:
- May 27, 2026
- Data Last Updated:
- May 29, 2026 at 7:08PM
- Listing Office:
- Real Broker : 602-755-3415
- Listing Agent:
- Crystal Novak : 623-547-9060
- MLS ID:
- 7033803

- General: Private YardStorageShed(s)
- Pool: OutdoorFenced
- Parking: Attached GarageGarage Door OpenerDirect Access
- Roofing: Tile
- Windows: Solar ScreensDual Pane
- General: StuccoWood FramePainted
- HOA Amenities: Maintenance Grounds27.0Monthly
- Originating MLS: Arizona Regional Multiple Listing Service 2
- School District: Paradise Valley Unified District
- County: Maricopa
- Zoning: 20810111
- Fencing: Block
- Water: City Water
- Sewer: Public Sewer
- Source: Arizona Regional Multiple Listing Service 2
This listing courtesy of Crystal Novak , Real Broker
Monthly Payment
- Principal & Interest $
- Property Taxes $
- Home Insurance $
- VA Funding Fee $

 New - 18 hours ago