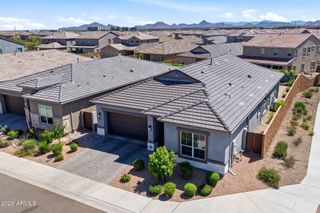
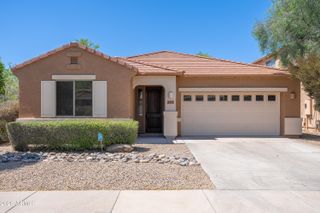
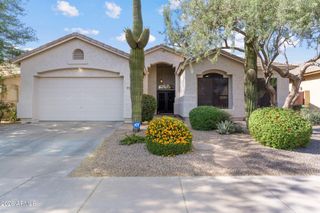
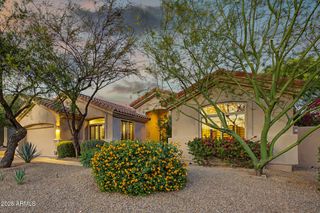
21922 N 61ST Way, Phoenix, AZ 85054
- 4 beds |
- 2 baths |
- 1,919 sqft
 Single-Family Home
  Built in 2024
  5,663sqft lot
 2 car garage
  $515/sqft
  Listed 13 days ago
Property Description
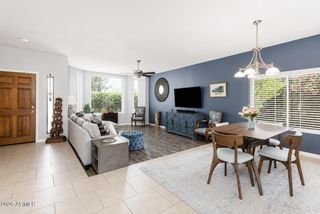
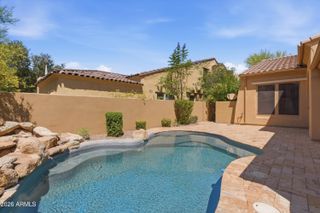
Light-filled and beautifully maintained, this home has high ceilings, tall interior doors, light tile, and an open layout connecting the great room, dining area, and kitchen. The kitchen has white cabinetry, quartz-style counters, stainless appliances, gas cooktop, an oversized island, and a full-height subway tile backsplash that extends up the range wall. Large sliding glass doors open to the covered patio, where a motorized exterior sun shade adds comfort and everyday usability. The private backyard has lush turf, mature plantings, flowering shrubs, and a lot that backs to preserve/open space. A split floor plan provides added privacy, with the primary suite separated from the secondary bedrooms and a primary bath with dual sinks and an oversized floor-to-ceiling tiled walk-in shower. The community center includes a recreation center, outdoor pool, fitness center, park, BBQ areas, picnic tables, and multiple children's play areas. Clean, comfortable, and easy to live in.
- Listing Status:
- Active
- Date Added:
- May 28, 2026
- Data Last Updated:
- May 29, 2026 at 6:06PM
- Listing Office:
- Compass : 480-776-1555
- Listing Agent:
- Jennifer Cohen : 602-363-0266
- MLS ID:
- 7029349

- General: None
- Style: Santa Barbara/Tuscan
- Parking: Attached GarageGarage Door OpenerDirect AccessOver Height Garage
- Roofing: Tile
- Windows: Dual PaneMechanical Sun Shds
- General: StuccoWood FrameStone
- HOA Amenities: Maintenance Grounds142.0Monthly
- Originating MLS: Arizona Regional Multiple Listing Service 2
- School District: Paradise Valley Unified District
- County: Maricopa
- Zoning: 21235278
- Fencing: BlockWrought Iron
- Water: City Water
- Sewer: Public Sewer
- Source: Arizona Regional Multiple Listing Service 2
This listing courtesy of Jennifer Cohen , Compass
Monthly Payment
- Principal & Interest $
- Property Taxes $
- Home Insurance $
- VA Funding Fee $

 New - 20 hours ago