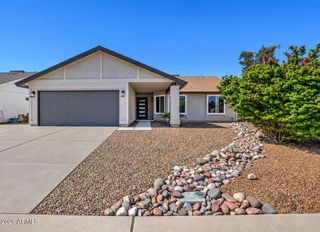
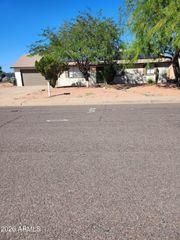
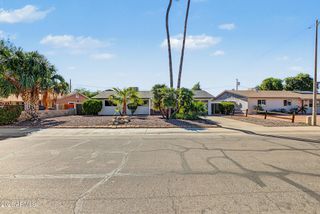
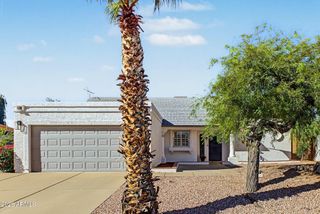
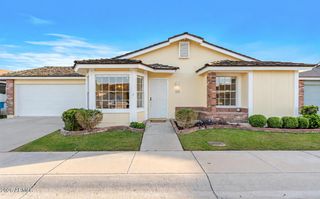
22412 N 20TH Place, Phoenix, AZ 85024
- 3 beds |
- 3 baths |
- 1,452 sqft
 Single-Family Home
 Built in 1996
 3,920sqft lot
 2 car garage
 $344/sqft
 Listed 7 days ago
Property Description
Beautifully updated, thoughtfully maintained, and truly move-in ready, this Mountain Gate home lets you settle in and enjoy life from day one. The updates are done--just unpack and make yourself at home. Ideally situated for extra privacy in this highly desirable North Phoenix community, it's an inviting retreat inside and out. Enjoy a sparkling pool, private putting green, and covered patio, perfect for entertaining or unwinding. Inside, vaulted ceilings and natural light create a welcoming feel. Updated within the last couple of years, the kitchen features white cabinetry, quartz countertops, and stainless steel appliances. Updated bathrooms carry the fresh, cohesive style throughout with white cabinetry and stone countertops. A stacked-stone fireplace brings warmth to the living area, while 3 bedrooms, 2.5 bathrooms, and a spacious upstairs loft provide room to spread out. The primary suite includes a private bath and walk-in closet, and the 2-car garage offers built-in cabinetry for convenient storage. Low-maintenance landscaping keeps upkeep simple, leaving more time to enjoy your pool, practice your putting, or explore the neighborhood's walking and biking paths. Ideally located just north of Loop 101, near SR 51 and I-17, this home keeps you connected to destinations across the Valley. Shopping, dining, and entertainment at Desert Ridge Marketplace and High Street are close by, rounding out a truly turnkey home in a convenient North Phoenix location.
- Listing Status:
- Active
- Date Added:
- October 16, 2026
- Data Last Updated:
- October 23, 2026 at 7:06AM
- Listing Office:
- eXp Realty : 480-624-8019
- Listing Agent:
- Kodi K Riddle : 480-624-8019
- MLS ID:
- 7094474

- General: None
- Style: Contemporary
- Pool: Outdoor
- Parking: Attached GarageGarage Door OpenerDirect AccessAttch'd Gar Cabinets
- Roofing: Tile
- Windows: Solar ScreensDual PaneWood Frames
- General: StuccoWood FramePainted
- Road/Access: Paved
- HOA Amenities: ManagementPets OK (See Remarks)No Visible Truck Trailer RV BoatMaintenance Grounds82.4Quarterly
- Originating MLS: Arizona Regional Multiple Listing Service 2
- School District: Paradise Valley Unified District
- County: Maricopa
- Zoning: LOT 67 MOUNTAINGATE UNIT 1 MCR 04001821303393
- View: Mountain(s)View
- Fencing: Back YardBlock
- Utilities: Electricity on Property
- Water: Public
- Sewer: Public SewerSewer in & CnctdSewer - Available
- Source: Arizona Regional Multiple Listing Service 2
This listing courtesy of Kodi K Riddle , eXp Realty
Monthly Payment
- Principal & Interest $
- Property Taxes $
- Home Insurance $
- VA Funding Fee $

 New - 1 day ago