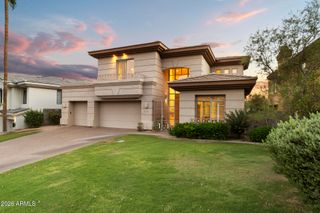
230 W MORTEN Avenue, Phoenix, AZ 85021
- 4 beds |
- 4 baths |
- 3,285 sqft
 Single-Family Home
  Built in 1979
  0.3acre lot
 2 car garage
  $510/sqft
  Listed 2 months ago
Property Description
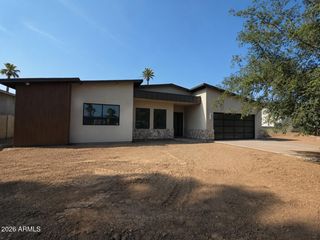
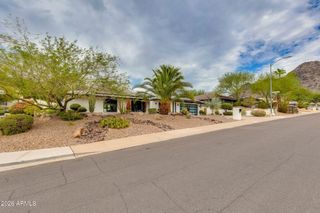
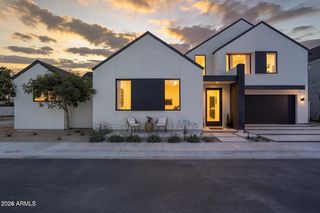
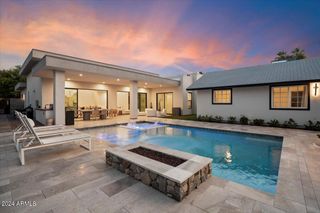
An extraordinary residence that masterfully combines classic tradition and old-school craftsmanship with modern elegance. This home has been meticulously updated with no detail overlooked. Situated in the highly desirable Madison Meadows community, the property has undergone a complete top-to-bottom remodel, including the replacement of all major systems, offering exceptional value to its future owner. The experience begins with a breathtaking private courtyard featuring a tranquil water fountain . Upon arrival, you are welcomed by custom oak entry doors adorned with stained glass leading into the foyer with soaring ceilings. The interior continues to impress with custom oak, framed coffered ceilings that grace both the living room and formal dining area. Complemented with the picture windows looking into the courtyard and a gorgeous, custom laid French oak floor with herringbone pattern. This area is perfect for entertaining. The formal dining room provides an elegant but comfortable space for family and friends to break bread together. Continuing into the heart of the home, you arrive at the expansive great room and kitchen area, where every turn reveals another delightful detail. This space is defined by soaring ceilings and a magnificent tongue-and-groove framed ceiling that creates a truly spectacular atmosphere. A bank of windows and French doors seamlessly connect the interior to the backyard. The room is thoughtfully appointed with a wall of custom cabinetry featuring a wet bar and beverage fridge, while a cozy fireplace tucked in the corner adds a touch of warmth. The kitchen, which remains open to the great room, is a chef's dream designed for both functionality and gathering. It is spacious enough for the whole family to participate in holiday preparations without crowding one another offering ample counter space and a welcoming breakfast bar. High-end finishes include floor-to-ceiling custom cabinetry, a designer color palette, and clever storage solutions like drawers, pull-outs and lazy Susan, all topped with elegant quartz countertops. The appliance suite is equally impressive headlined by a luxury Italian-made ILVE, six burner, induction stove with a double oven and rotisserie feature. This is complemented by top-of-the line KitchenAid appliances including an under counter-drawer microwave, dishwasher, and French door refrigerator that is paneled to match cabinetry. All this with one of my "Must Haves", a window over the kitchen sink providing a beautiful view into the backyard. While I could go on indefinitely about the unique qualities of this one-of-a-kind residence, some details simply must be experienced in person. Trust that there is so much more to see! It is a home that is absolutely worth a visit to appreciate every meticulous touch! Don't miss it!
- Listing Status:
- Pending
- Date Added:
- May 22, 2026
- Data Last Updated:
- August 15, 2026 at 3:08AM
- Listing Office:
- Fathom Realty Elite : 480-681-1233
- Listing Agent:
- Maggie Turner : 602-741-7889
- MLS ID:
- 7032546

- General: Quartz CountertopsHigh Speed InternetDouble VanityBreakfast Bar9+ Flat CeilingsWet BarPantrySeparate Shwr & Tub
- Laundry: InsideWshr/Dry HookUp Only
- Flooring: TileWood
- A/C: HVAC SEER RatingHeat PumpENERGY STAR Qualified EquipmentProgrammable Thmstat
- Heating: ENERGY STAR Qualified EquipmentElectric
- Fireplace: Wood BurningFireplace
- Disability Feature: Mltpl Entries/ExitsLever HandlesHard/Low Nap FloorsBath Raised ToiletAccessible Hallway(s)
- General: Private Yard
- Style: Santa Barbara/Tuscan
- Parking: Attached GarageGarage Door OpenerExtended Length GarageDirect Access
- Roofing: TileFoam
- Windows: Dual PaneENERGY STAR Qualified WindowsWood Frames
- General: StuccoWood FramePaintedBlock
- HOA Amenities: Maintenance Grounds275.0Annually
- Originating MLS: Arizona Regional Multiple Listing Service 2
- School District: Madison Elementary District
- County: Maricopa
- Zoning: 16040042
- Fencing: Back YardBlock
- Water: City Water
- Sewer: Public Sewer
- Source: Arizona Regional Multiple Listing Service 2
This listing courtesy of Maggie Turner , Fathom Realty Elite
Monthly Payment
- Principal & Interest $
- Property Taxes $
- Home Insurance $
- VA Funding Fee $

 New - 5 hours ago