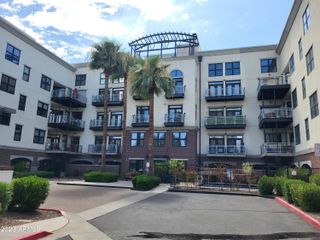
2302 N CENTRAL Avenue 313, Phoenix, AZ 85004
- 3 beds |
- 2 baths |
- 1,716 sqft
 Rental
  Built in 2007
  1,742sqft lot
 2 car garage
  $2/sqft
  Listed 10 days ago
Property Description
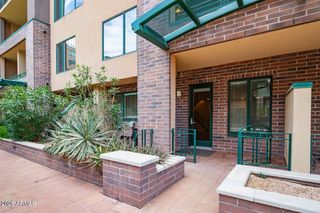
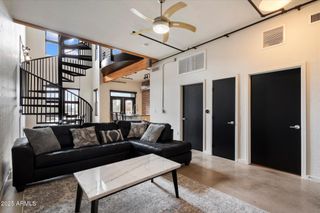
It's here! The most sought after floorplan at Tapestry. The 1,716 sq. ft. 3rd floor corner-unit has 3bd/2ba or den floorplan that seldom comes available! This unit is a true 3 bedroom which is rare at the community. It can easily be used as a den too. New luxury flooring in living, kitchen and baths! The split floor plan offers a spacious primary retreat with walk-in closet, extra large soaking tub and double vanity sinks. It even has access to the large balcony. The large family room has a gas fireplace with beautiful feature wall. The chefs kitchen has newer refinished cabinets. Newer HVAC system too! Enjoy the city lights and views of Camelback Mountain from your north facing bedroom/den and large balcony. The light rail is just steps from your door too This home features 2 underground parking spaces, secured entry, heated pool/spa, workout facility, clubhouse and more. There is even a Walgreen's pharmacy on the first floor along with a nail salon. So many conveniences come with this home!
- Listing Status:
- Active
- Date Added:
- September 11, 2026
- Data Last Updated:
- September 22, 2026 at 7:08AM
- Listing Office:
- My Home Group Real Estate : 480-685-2760
- Listing Agent:
- Robert Maurice : 602-738-3594
- MLS ID:
- 7078927

- General: Balcony
- Style: Contemporary
- Parking: GatedAssignedCommunity StructurePermit Required
- Roofing: Built-Up
- Windows: BlindsSolar ScreensDual Pane
- General: Brick VeneerStuccoSteel FramePainted
- Originating MLS: Arizona Regional Multiple Listing Service 2
- School District: Phoenix Elementary District
- County: Maricopa
- Zoning: 11848495
- Fencing: None
- Water: Public
- Sewer: Public Sewer
- Source: Arizona Regional Multiple Listing Service 2
This listing courtesy of Robert Maurice , My Home Group Real Estate
 New - 13 hours ago